
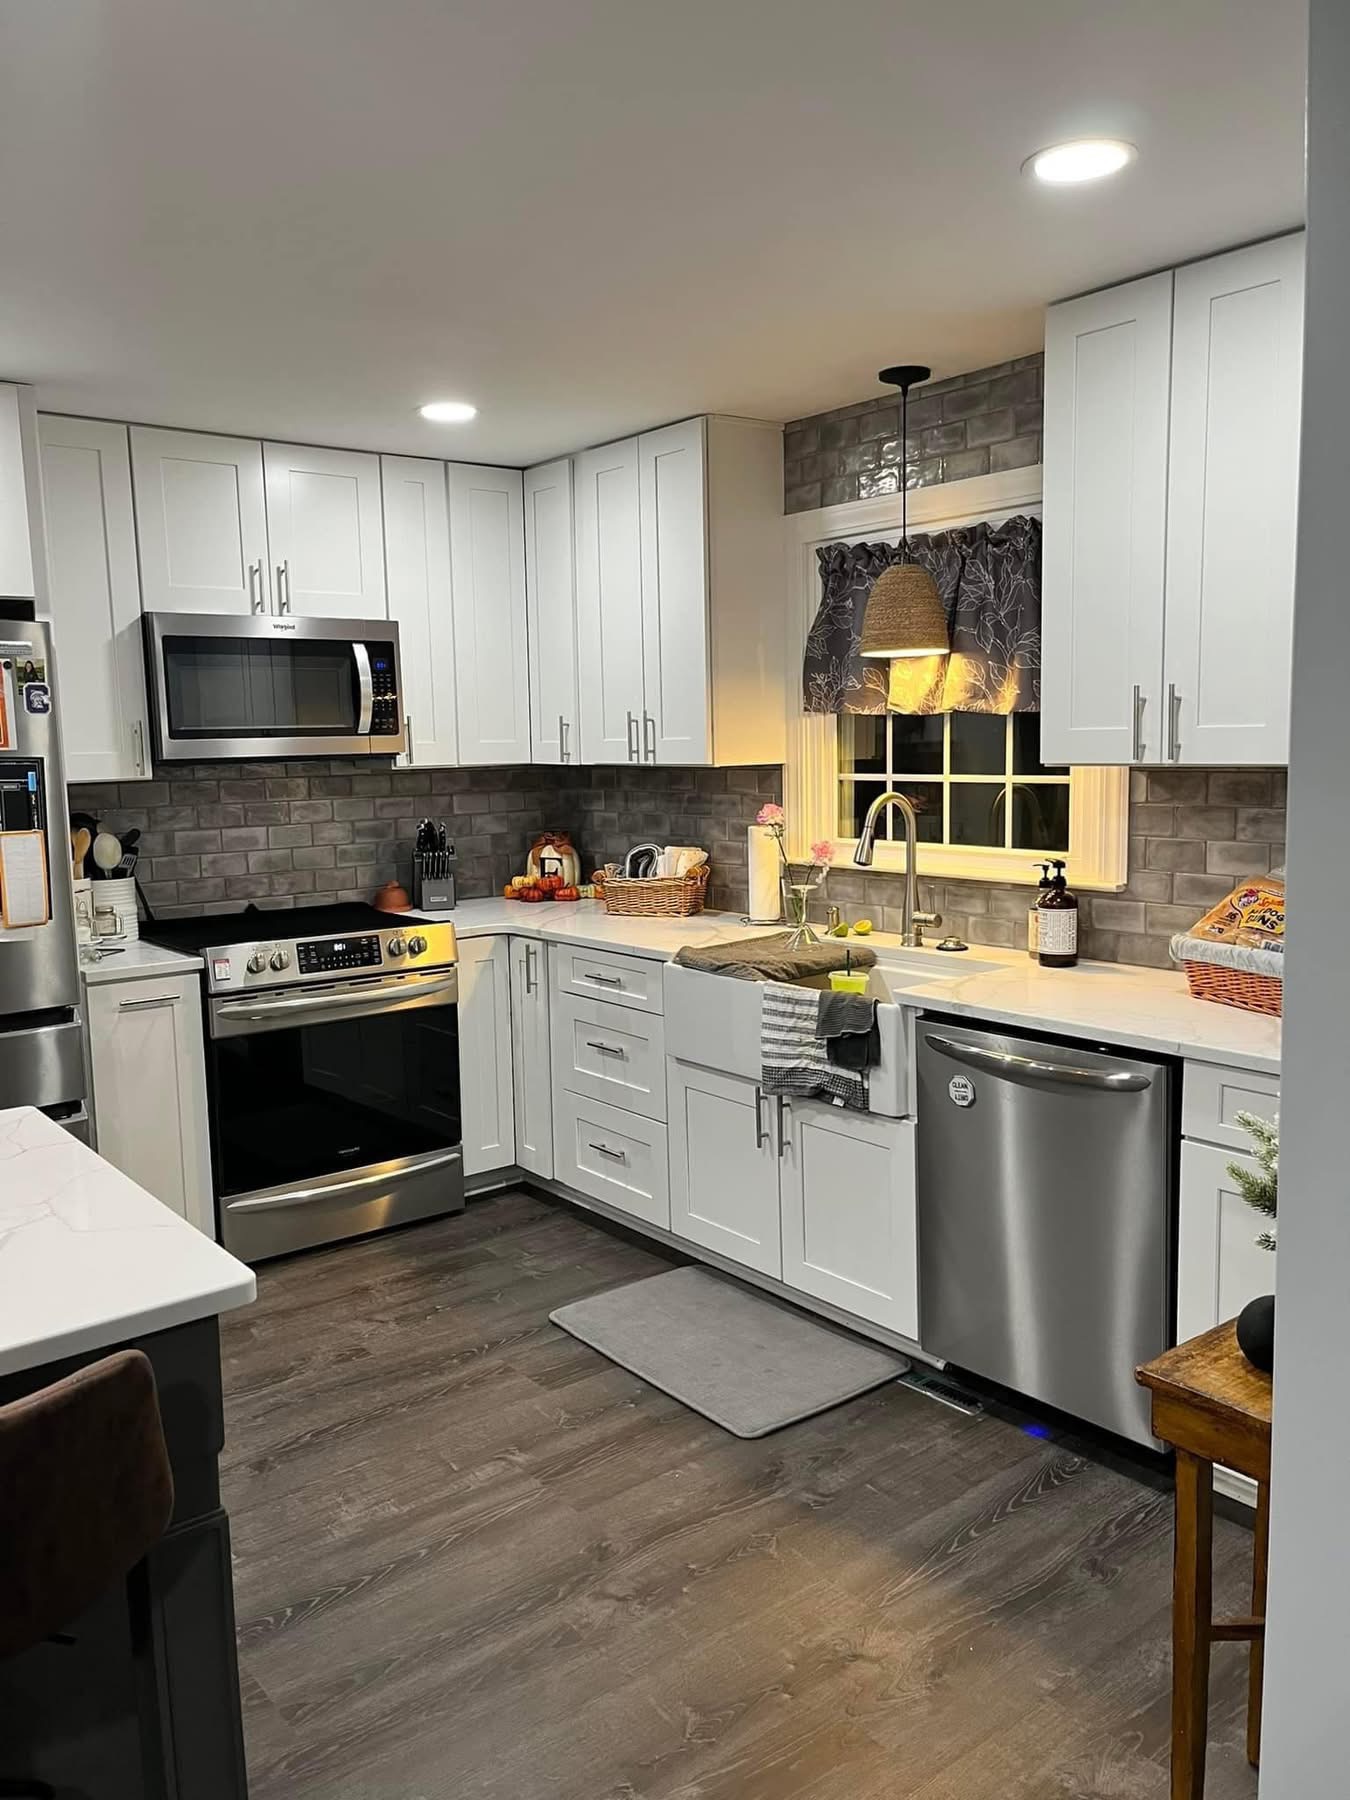
A same-footprint Jackson kitchen refresh is the more affordable path. Opening a wall or going custom moves it into a higher bracket. Cabinets and counters drive most of the number; layout changes drive the rest.
The Two Numbers Every Jackson Kitchen Falls Into
Almost every Jackson Township kitchen we quote lands in one of two brackets, and knowing which one you are in explains most of the price. A same-footprint refresh, where the sink, range, and walls stay put and you replace cabinets, counters, and backsplash, is the lower bracket. A layout change, where a wall comes down, the island grows, or the sink and range move, is the higher bracket.
The gap between those two is not the finishes. You can put the same cabinets and quartz in both. The gap is the labor and trades that a layout change triggers: framing, rerouting plumbing and electrical, rebuilding the ceiling line, and the permits and inspections that come with all of it. That is why the first question we ask in a Jackson kitchen consult is not what color you want, it is whether the walls are staying.
Where the Money Actually Goes
Homeowners are often surprised by how the budget splits. On a typical Jackson kitchen, cabinets are the single biggest line, usually 30 to 40 percent of the total. Countertops are next. Then labor, then tile and backsplash, then lighting and electrical, then appliances if you are replacing them. A rough breakdown of where the money goes on a same-footprint refresh looks like this:
- Cabinets: the largest share, roughly a third of the budget for quality semi-custom
- Countertops (quartz): the next biggest line, moving with square footage and edge
- Labor and installation: a major share of the total
- Tile and backsplash: a smaller line
- Lighting, electrical, plumbing fixtures: a modest share
Custom cabinetry can double the cabinet line on its own, which is the fastest way a Jackson kitchen jumps from the refresh range into the layout-change range even without moving a wall.
The Jackson-Specific Cost Drivers
Jackson Township has a lot of homes built in the 80s through the 2000s subdivision booms, and they carry predictable cost drivers. Original builder cabinets are usually at the end of their life, which is good news because they are getting replaced anyway. Undersized electrical is common, so bringing a kitchen up to code with proper circuits for a modern range, microwave, and dishwasher can add a few thousand dollars that a homeowner did not budget for.
The big one is the open-concept request. Taking down the wall between a Jackson kitchen and the great room is the most popular change we do, and it is worth doing right. It means confirming what is load-bearing, rerouting anything in the wall, and rebuilding the header and ceiling so the transition looks intentional. Budget for it as a meaningful add depending on structure, and understand it is what turns a refresh into a layout project.
How to Keep a Jackson Kitchen Budget Under Control
The single most effective way to control cost is to keep the layout. A same-footprint remodel that leaves plumbing and major electrical where they are avoids the most expensive line items while still giving you a completely new kitchen. If your existing layout works and you just hate how it looks, you are in luck; that is the cheaper project.
Second, decide on cabinets early, because they have the longest lead time and drive the schedule. Third, get a fixed written scope before demo. A remodel priced by a real scope does not move unless you change the plan, which is very different from a ballpark that creeps every week. At Stark Elite Home Solutions we write the whole thing down before we start so the number you approve is the number you pay.
What You Get for the Money With an Owner-Run Build
Price is only half the question; the other half is who is actually doing the work. On a Jackson kitchen with us, Cody and Brian, the two owners, are on site running the job rather than handing it to a rotating crew. That continuity is why the finish on the last day matches the finish on the first, and why the details that show up months later, a backsplash that lines up with the outlets, a counter seam you cannot feel, drawers that close square, get the attention they should.
A cheap kitchen that needs touch-ups in two years is not cheap. A kitchen built in the right order, with the trades roughed in before cabinets and the tile set to real reference lines, is the one that still looks new when you sell. That is the standard we build every Jackson kitchen to.
Refresh Versus Renovation: How to Decide
If you are trying to figure out which project you actually need, start with what bothers you. If the layout works and you just hate how the kitchen looks, you want a refresh, and you should resist the temptation to move things just because the walls are open. Moving a sink or range triggers plumbing and electrical work that adds thousands without changing how the kitchen functions.
If the layout itself is the problem, a galley that feels cramped, a wall that closes the kitchen off from where the family actually spends time, an island you cannot walk around, then you want a renovation, and the money you spend opening it up buys something real. The mistake we see Jackson homeowners make is spending renovation money to solve a refresh problem, or trying to force a refresh budget onto a layout that needs to change. Being honest about which one you have is the first cost decision, and it is bigger than any finish selection.
The Timeline Nobody Warns You About
Beyond the dollars, a kitchen remodel costs you a functioning kitchen for a stretch, and that is worth planning for. Most Jackson kitchens run 4 to 8 weeks from demo to punch list. There is a window in the middle, during cabinet and countertop work, when the kitchen genuinely is not usable, and countertops in particular require a template-then-fabricate gap of a week or two after cabinets are set.
We sequence the job to keep that no-kitchen window as short as possible and help you set up a temporary kitchen, a microwave, a coffee station, a spare fridge in the garage, before demo so it does not catch you off guard. A contractor who plans the temporary-kitchen phase with you is a contractor who has done this enough times to know it is the part households actually feel. It is also why ordering long-lead cabinets up front matters: a site sitting idle waiting on a delivery is your kitchen out of commission for no reason.
Jackson Home Remodeling FAQ
How much does a kitchen remodel cost in Jackson Township?
A same-footprint refresh is the lower bracket in Jackson. Opening a wall or going to custom cabinetry moves it into a higher bracket. Cabinets and counters drive most of the number.
What is the biggest cost in a kitchen remodel?
Cabinets, usually 30 to 40 percent of the total. Countertops are next. Custom cabinetry can double the cabinet line on its own, which is the fastest way a Jackson kitchen budget climbs.
Can I save money by keeping my kitchen layout?
Yes. A same-footprint remodel that keeps plumbing and major electrical in place avoids the most expensive line items while still giving you a fully new kitchen. It is the single best way to control cost.
How long does a Jackson kitchen remodel take?
Most run 4 to 8 weeks from demo to punch list. Custom cabinetry adds 2 to 4 weeks of lead time, which a good contractor orders up front so the site is not sitting idle.
Do I need a permit for a kitchen remodel in Jackson Township?
For electrical, plumbing, and structural changes, yes. Stark Elite Home Solutions pulls the permits Jackson Township and Stark County require and handles the inspections as part of the job.
Planning a Jackson Kitchen Remodel?
20+ years of home remodeling experience across Jackson Township, Canton, and the Massillon area.
Free Estimate (330) 704-7599Read our Jackson Kitchen Remodeling page · Jackson, OH remodeling · Stark County · Get a free estimate