
Hudson’s kitchen remodeler, start to punch list.
Cabinets, counters, tile, and layout changes for Hudson homes, whether that is a closed-off colonial kitchen near the Green or a dated island in a 1990s build off Route 91. Run by the two owners of Stark Elite Home Solutions, not handed to a rotating crew.
A kitchen that matches the rest of the house.
Hudson has three kinds of kitchens, and they ask for three different things. The Western Reserve era homes on the streets around the Green were built when a kitchen was a back room with a door on it, so the work is usually about opening things up without making the house feel like it lost its bones. The ranches and splits that went up between the 1960s and the 1980s tend to have decent square footage carved into a bad triangle. The 1990s through 2010s builds mostly have the space already and need the finishes, the storage, and the island brought up to what the rest of the home is worth.
Older Hudson houses do carry real surprises, and honesty about them up front is cheaper than a change order later. Walls that look like partitions turn out to be carrying load. A cast iron stack from an upstairs bath runs through exactly the wall you want gone. Floors slope enough that a cabinet run needs shimming to keep the counter true. We open ceilings and cabinet bays before we commit to a plan, so the drawing you approve is the kitchen you get.
The other thing you get is continuity. The person who measures your kitchen writes the scope, runs the job, and walks the punch list with you at the end. That is the entire reason Stark Elite Home Solutions exists as a two-owner shop, and it is why most of our work in Summit County comes from someone who watched us finish a project for a neighbor.
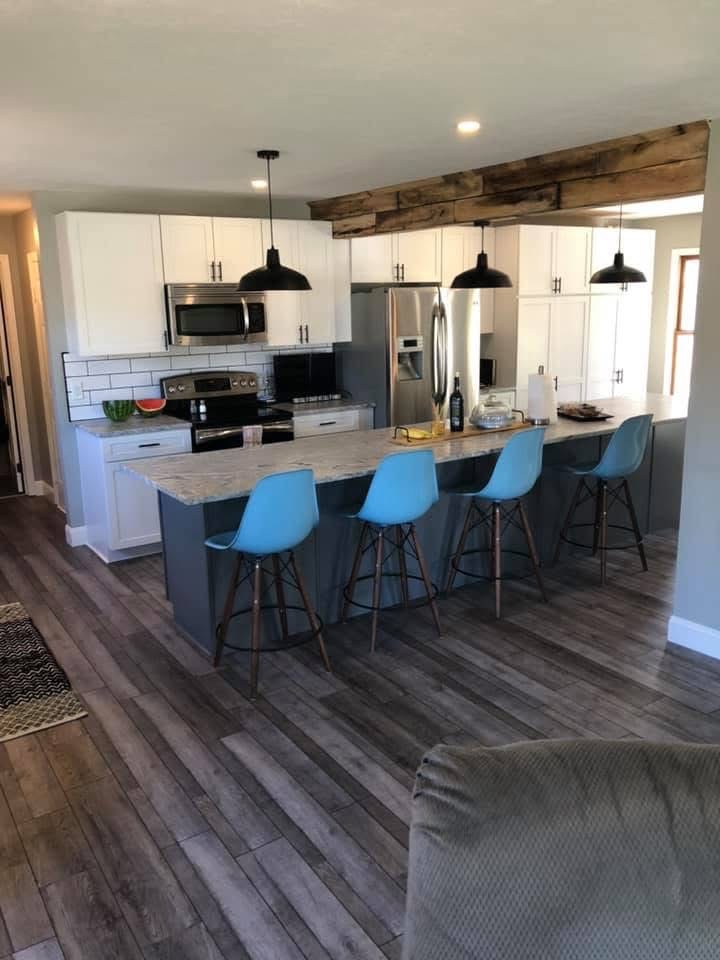
In Hudson, the kitchen usually has to earn its place in a house that was already well built, and that changes the whole conversation.
Walk the blocks near the Green and First & Main and you are looking at homes that have been maintained carefully for a long time. Original millwork, real stair parts, plaster that has held. Then you get to the kitchen and find a room that was sized for a different century, with a pantry wall in the middle of where the family actually wants to stand. The instinct is to gut it. The better answer is usually to open one wall, not three, and let the rest of the house keep its logic.
The ranches and splits from the 1960s through the 1980s, plenty of them off the Route 91 and Route 303 corridors and out toward Hudson Springs Park, are a different project entirely. Those kitchens usually have the footprint but waste it: a peninsula that blocks the traffic path, a soffit eating the top ten inches of the wall, undersized circuits that never anticipated a modern range and a microwave drawer. Dropping the soffit and rebuilding the run gains real storage without touching the exterior.
Newer Hudson builds, the 1990s through 2010s stock, mostly come to us for finish and function rather than structure. Builder-grade cabinets at the end of their service life, laminate counters, an island too narrow to seat anyone comfortably. Those refresh beautifully on the same footprint, which keeps the scope tight while still giving you an entirely new kitchen.
Whatever your Hudson kitchen calls for, the standard does not change: a written fixed scope, the two owners on site, and a finish that holds. The gallery has recent work if you want to see how that reads in a finished room, and a quick call gets you an in-home consult with no deposit.
The same workflow on every Hudson job.
In-home design consult
We measure the room, talk through how you actually cook and host in it, and lay out cabinet, counter, and layout options against a real budget. No deposit to get a scope and no pressure to decide while we are standing there.
Fixed written scope
Every line goes on paper before demo: cabinet spec and door style, counter material and edge profile, tile, lighting and electrical, plumbing, appliance fit, and the schedule. The number holds unless you change the plan.
Demo & rough-in
Controlled demo with floors and doorways protected, then framing, plumbing, and electrical rough-in, all inspected before a wall closes.
Cabinets & countertops
Cabinets set level and square, shimmed and scribed to the walls you actually have, so doors align and the counter sits true. Counters are templated to the installed cabinets, fabricated, and set with seams placed where you will not see or feel them.
Tile & finish carpentry
Backsplash and floor tile set to lines that match the cabinetry and outlets. Trim, toe-kick, filler panels, and crown are cut and finished by hand, and in older homes we match the profiles already running through the adjoining rooms.
Walkthrough & punch list
We walk the finished kitchen with you, build the punch list on the spot, and close every item before final payment. Cleanup, haul-off, and a final wipe-down are part of the job, not a line item.
Questions Hudson homeowners ask.
Does Hudson’s architectural review board have to approve my kitchen remodel?
Can you open up a closed-off kitchen in an older Hudson colonial?
How long does a kitchen remodel take?
Will a kitchen remodel hold its value in Hudson?
Do you pull permits for work in Hudson?
Most Hudson kitchens we build are part of a longer list, so here is the rest of what we do here.
Kitchens and baths often move together, especially when a family is already living around one construction zone and would rather absorb both at once. Bathroom remodeling covers everything from a dated hall bath to a full primary suite, and walk-in showers are the single most requested piece of that work in older homes where a tub no longer earns its footprint.
Downstairs, basement remodeling turns the square footage you already own into real living space, and it is one of the better values in an area where adding on means dealing with lot lines and exterior review. Flooring ties the whole main level together, and tile flooring is where a kitchen project usually spills into the mudroom and entry.
For the full picture of what we handle around town, the Hudson service page lists it all in one place. If you already know what you want, skip ahead: a free quote starts with an in-home walkthrough, no deposit and no obligation.
Free kitchen remodeling quote in Hudson.
Call and we will come out, measure, and write a real scope for your kitchen. No deposit, no pressure. See finished work in our gallery or request the quote.