
The Hudson basement question is water first.
Not every basement should be finished, and we will say which yours is.
Hudson has two very different kinds of basement under one zip code, and the difference decides everything. The century homes near the Green and along the older streets sit on stone and rubble foundations that were dug for coal, canning, and mechanicals. They are dry enough to store things in and damp enough that finishing them is usually a bad trade. We say that out loud on the first visit instead of selling a plan that fights the house.
The poured concrete basements under the builds from the 1990s through the 2010s are the real candidates. Full height walls, a proper footer drain, a sump already in place, and the kind of open span that makes a theater wall or a guest suite straightforward rather than a fight. That is where most of the finished basements we hand back in Hudson come from.
Whichever one you have, the first conversation is water. Northeast Ohio sits on clay that holds what it takes on, and the spring water table around here climbs high enough to push at a foundation that has been fine all winter. A basement can look bone dry in August and weep at the floor to wall joint in April. We check the walls, the joint, the grade, the downspout discharge, and the sump before anyone talks about layout, and if something needs fixing it gets fixed and then gets a season to prove it.
What people actually build down there varies more than you would think. A framed media wall with built-ins and a carpeted family space is the most common request, and it is the one that changes how a family uses the house most. Home offices have taken over a lot of the rest, and a basement office is genuinely good for that: quiet, cool in July, and far enough from the rest of the house to take a call. Golf simulators need honest ceiling height and a clear span, so we measure for those before we promise anything. Bars, workout rooms, and playrooms fill in around the edges.
A guest suite is the one that carries the most rules. A room used for sleeping needs a compliant egress window and a window well, which means cutting the foundation wall and excavating outside, and that work is planned and priced with the rest of the scope rather than discovered halfway through. If a full bath is going in as well, the plumbing approach depends on where the main line sits relative to the basement floor, and we work that out during the walkthrough so it lands in the written scope.
You deal with Cody and Brian from the walkthrough through the punch list. The person who quotes your basement is the person framing it and the person handing it back finished. That continuity is why most of our Hudson work comes from someone who saw a basement we built for a neighbor.
The cheapest square footage in a Hudson house is already under it. Whether it is worth finishing depends on the foundation you have.
Stone foundation cellars under the older homes were never meant to be rooms. The walls breathe, the floors were poured later or not at all, and the headroom drops under every beam. We will happily tidy one up, light it properly, and build storage or a workshop bench into it, but we will not frame and drywall a space that is going to hand the problem back to you in a wet spring. Homeowners tell us that answer is the reason they called us back for the kitchen.
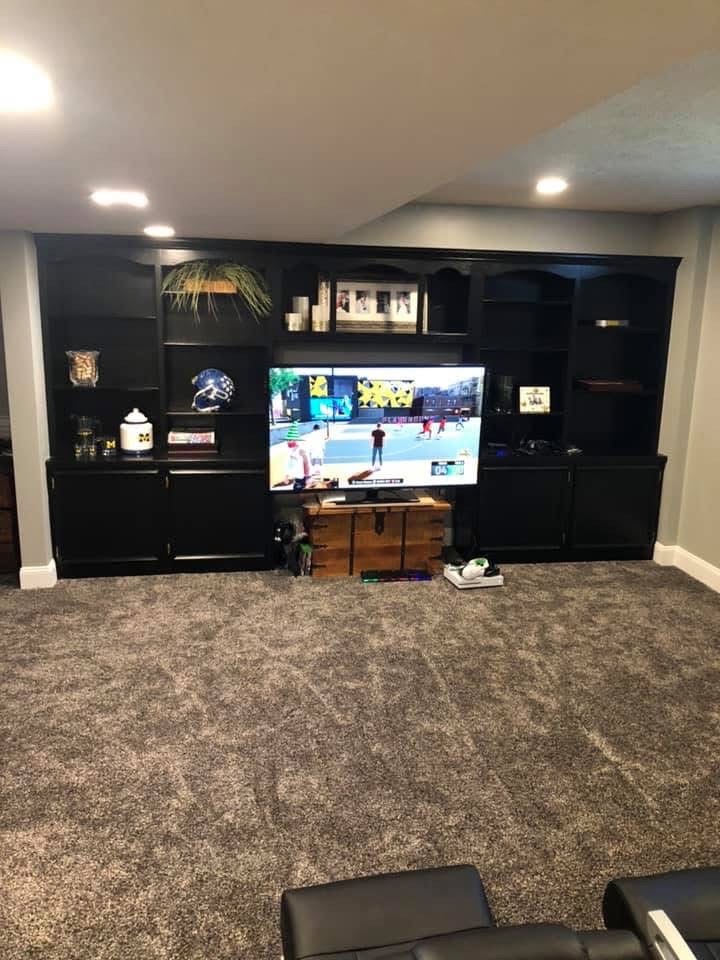
Poured wall basements are a different project entirely. Those are where the media wall in the photo lives: a framed and finished entertainment wall, a carpeted family space, and enough clear span left over for an office or a workout corner. Guest suites work well down there too, and a bedroom means a compliant egress window and a window well, which we build into the scope rather than treat as an add-on later.
Mechanicals set the plan more than anyone expects. Furnace, water heater, panel, main shutoff, and cleanouts all need clearance and access, so we draw the room around them from the start and give up a few feet where we have to. Ducts get rerouted where it buys real ceiling height and left alone where a dropped soffit is honestly the better answer.
See finished work in the gallery, look at what else we build around town on the Hudson page, or reach out for an in home walkthrough with no deposit. Homeowners here often pair a basement build with kitchen remodeling or a bathroom remodel upstairs, and the downstairs bath usually starts with a walk-in shower or new tile flooring.
The order we work in downstairs.
Foundation read
We walk the basement, identify what you are working with, measure to the lowest obstruction, and tell you whether the space is a finishing candidate. Some are not, and that answer comes free.
Water handled
Grading, downspout discharge, the floor to wall joint, and the sump get sorted before framing, and the fix gets time to prove itself through a wet stretch rather than being sealed behind drywall on faith.
Layout & fixed scope
Room plan drawn around the mechanicals, ceiling strategy settled, and framing, electrical, HVAC, egress, bath rough-in, floor, and schedule all written down before demo starts.
Frame & rough-in
Walls framed off the concrete, egress window and well cut in where a room will be slept in, and every trade roughed in and inspected through the City of Hudson before anything closes up.
Insulation, drywall & finish
Below grade insulation and vapor detailing, then drywall, floor, trim, doors, and any built-in media wall or bar finished to the standard of an upstairs room.
Walkthrough & punch list
We walk it with you, build the punch list on the spot, and close every item before final payment. Cleanup and haul-off are part of the job, not an extra line.
What Hudson homeowners ask us.
Can every Hudson basement be finished?
What has to happen with water before framing starts?
How much ceiling height do I actually need?
Do I need an egress window for a basement bedroom?
Can you leave room for the mechanicals?
Free basement quote for Hudson homeowners.
Call and we will come out, read the foundation, measure to the low spots, and write a real scope. No deposit, no pressure. See finished work or request the quote.