
Canton Basement Remodeling
Finished basements in Canton: framing, egress, moisture control, drywall, and finish work that adds real living space.
Basement remodeling for Canton homes, done right the first time.
Basement remodeling in Canton, OH turns the least-used square footage in the house into the most-used. Stark Elite Home Solutions finishes Canton basements as full living space: family rooms, guest suites, home offices, gyms, and the occasional man cave or golf simulator room. The owners run the build directly.
Finished basement pricing in Canton follows the square footage, bathroom additions, egress windows, and the level of trim and built-ins. Older Canton and Stark County homes need moisture handled honestly before a single stud goes up, and we will tell you straight if a basement is not ready to finish yet.
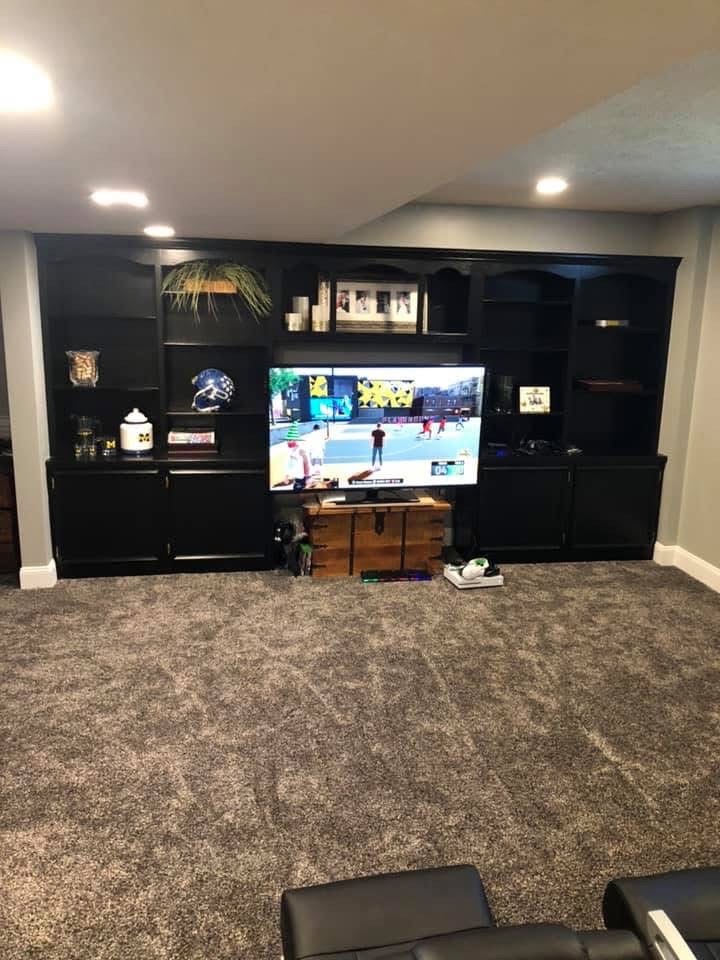
We frame off the foundation correctly, handle egress where a bedroom is in the plan, and detail the finish work (trim, doors, built-ins) the same way we do on the main floor. Stark Elite Home Solutions is insured, bonded, and family-owned, and we build basements that do not feel like basements.
The honest conversation about water comes first because it is the one that protects your money. A basement that takes on seepage in a hard rain, has efflorescence on the block, or smells damp is telling you something, and finishing over that signal is the single most expensive mistake a Canton homeowner can make. We would rather lose the job than frame walls over a problem that will rot them from behind, so we assess it straight and tell you what has to happen first.
A basement is also a different building environment than the floors above it: it is below grade, naturally cooler, and prone to humidity. We frame off the foundation with the right gap and materials, use insulation and vapor strategy appropriate to a below-grade wall, and plan around the mechanicals, support columns, and ductwork that are already down there rather than boxing them in awkwardly. Done right, the finished space holds a stable temperature and reads like the rest of the Canton home instead of an afterthought.
Because basements are where homeowners get the most creative, we plan the infrastructure for what you actually want before drywall closes. A media room needs the wiring and ceiling height thought through, a gym needs the floor and electrical, a golf simulator needs the ceiling clearance and reinforced floor, a wet bar needs the plumbing roughed to the right spot. Getting that right at the framing stage costs a fraction of opening a finished wall later, and that planning is included in the scope.
Canton sits in the Ohio snowbelt, and that matters more to a basement than most homeowners expect. The freeze and thaw cycle that runs from late November through March pushes on foundation walls, and older Canton homes on the near-northeast side and out toward Meyers Lake were built with block that predates modern drainage detailing. When we walk a Canton basement in the winter we can often see exactly where water is finding a path, which is a better read than a dry summer inspection gives. We use that to decide whether the space needs a sump, an interior drain, or just better grading and downspout extensions outside before we ever talk about framing.
We also plan the layout around how Canton families actually use a finished lower level. A lot of these homes have a walkout or a Bilco-style exterior stair on the back of the lot, and that entry changes where a bathroom, a bar, or a guest suite should sit so the space flows instead of dead-ending at a support post. We map the beam runs, the furnace and water heater location, and the main cleanout before we draw a wall, so the finished basement has full ceiling height where you spend time and the mechanicals stay reachable for the next service call. That kind of planning is the difference between a basement that photographs well and one that lives well for twenty years.
Same workflow on every Canton job.
Assessment & consult
We inspect the Canton foundation, check for moisture, efflorescence, and existing issues, and lay out a realistic plan against your budget. If the basement is not ready to finish, we say so before you spend a dollar on framing.
Fixed written scope
Framing, electrical, any plumbing, egress, insulation, drywall, flooring, and finish are specified on paper with the schedule before work starts. The price holds unless the plan changes.
Moisture & prep
Any water management is handled first, period. Finishing over an unaddressed moisture problem is the most expensive mistake in a Canton basement because you pay once to build it and again to tear it out, and we will not do it.
Framing, rough-in & egress
Walls framed off the foundation correctly with the right gap and materials, mechanicals roughed in for everything in the plan, and egress windows cut and installed where a bedroom is part of the design. All inspections cleared before close-up.
Insulation & drywall
Insulation and vapor strategy appropriate to a below-grade wall, then drywall hung, taped, and finished smooth so the space reads like the main floor rather than a basement.
Finish & walkthrough
Trim, doors, flooring, and any built-ins finished by hand, then a full walkthrough of the Canton space and a punch list closed before final payment. Cleanup and haul-off included.
Questions Canton homeowners ask.
How much does it cost to finish a basement in Canton, OH?
Do I need an egress window?
My basement gets a little damp. Can it still be finished?
How long does a basement remodel take in Canton?
Can you build a home theater, gym, or golf simulator space?
Will a finished basement feel cold or damp?
Do you handle permits and inspections?
Should I add a bathroom to my Canton basement?
Will finishing my basement add value to a Canton home?
Free basement remodeling quote.
Call and we will come out, measure, and write a real scope for Canton, OH. No deposit, no pressure. See finished work in our gallery or request the quote.