
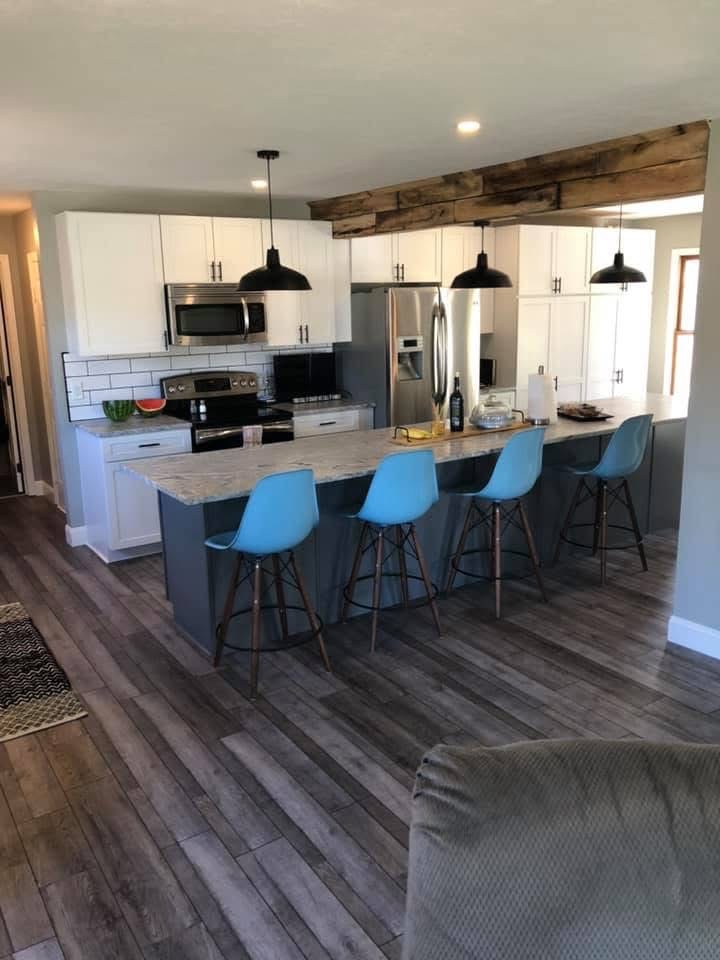
Kitchen Island Installation in Northeast Ohio
A well-designed island changes how a kitchen works: prep space, storage, casual dining, and the spot everyone ends up standing at during a party, all in one build. Stark Elite Home Solutions adds and upgrades kitchen islands across Stark and Summit Counties for homeowners who want the function without committing to a full kitchen remodel.
Cody and Brian design each island around your actual cooking and traffic patterns, then build and install it themselves, cabinets, countertop, electrical, and plumbing included where the design calls for it.
The Highest-Impact Kitchen Update Short of a Remodel
Not every kitchen needs a gut. These are the situations where an island addition earns its keep.
Underused Open Floor
Your kitchen has open space that does nothing. An island puts storage, counter, and seating on it while keeping the traffic lanes clear.
Storage Shortage
Island base cabinets add serious storage without touching the walls: deep drawers for pots, pull-outs for small appliances, a landing spot for everything homeless.
Casual Dining
A seating overhang with the right stool height turns the island into where breakfast actually happens, without stealing the dining room’s job.
Peninsula Conversion
That wall-attached peninsula chops the room in half. Converting it to a freestanding island opens the floor plan and the sightlines.
Working Island
Sink, dishwasher, or cooktop in the island. Bigger scope because of the plumbing and ventilation, and worth it when the workflow demands it.
Pre-Sale Upgrade
A high-impact kitchen update that photographs well and shows well, without full-remodel money or a full-remodel timeline.
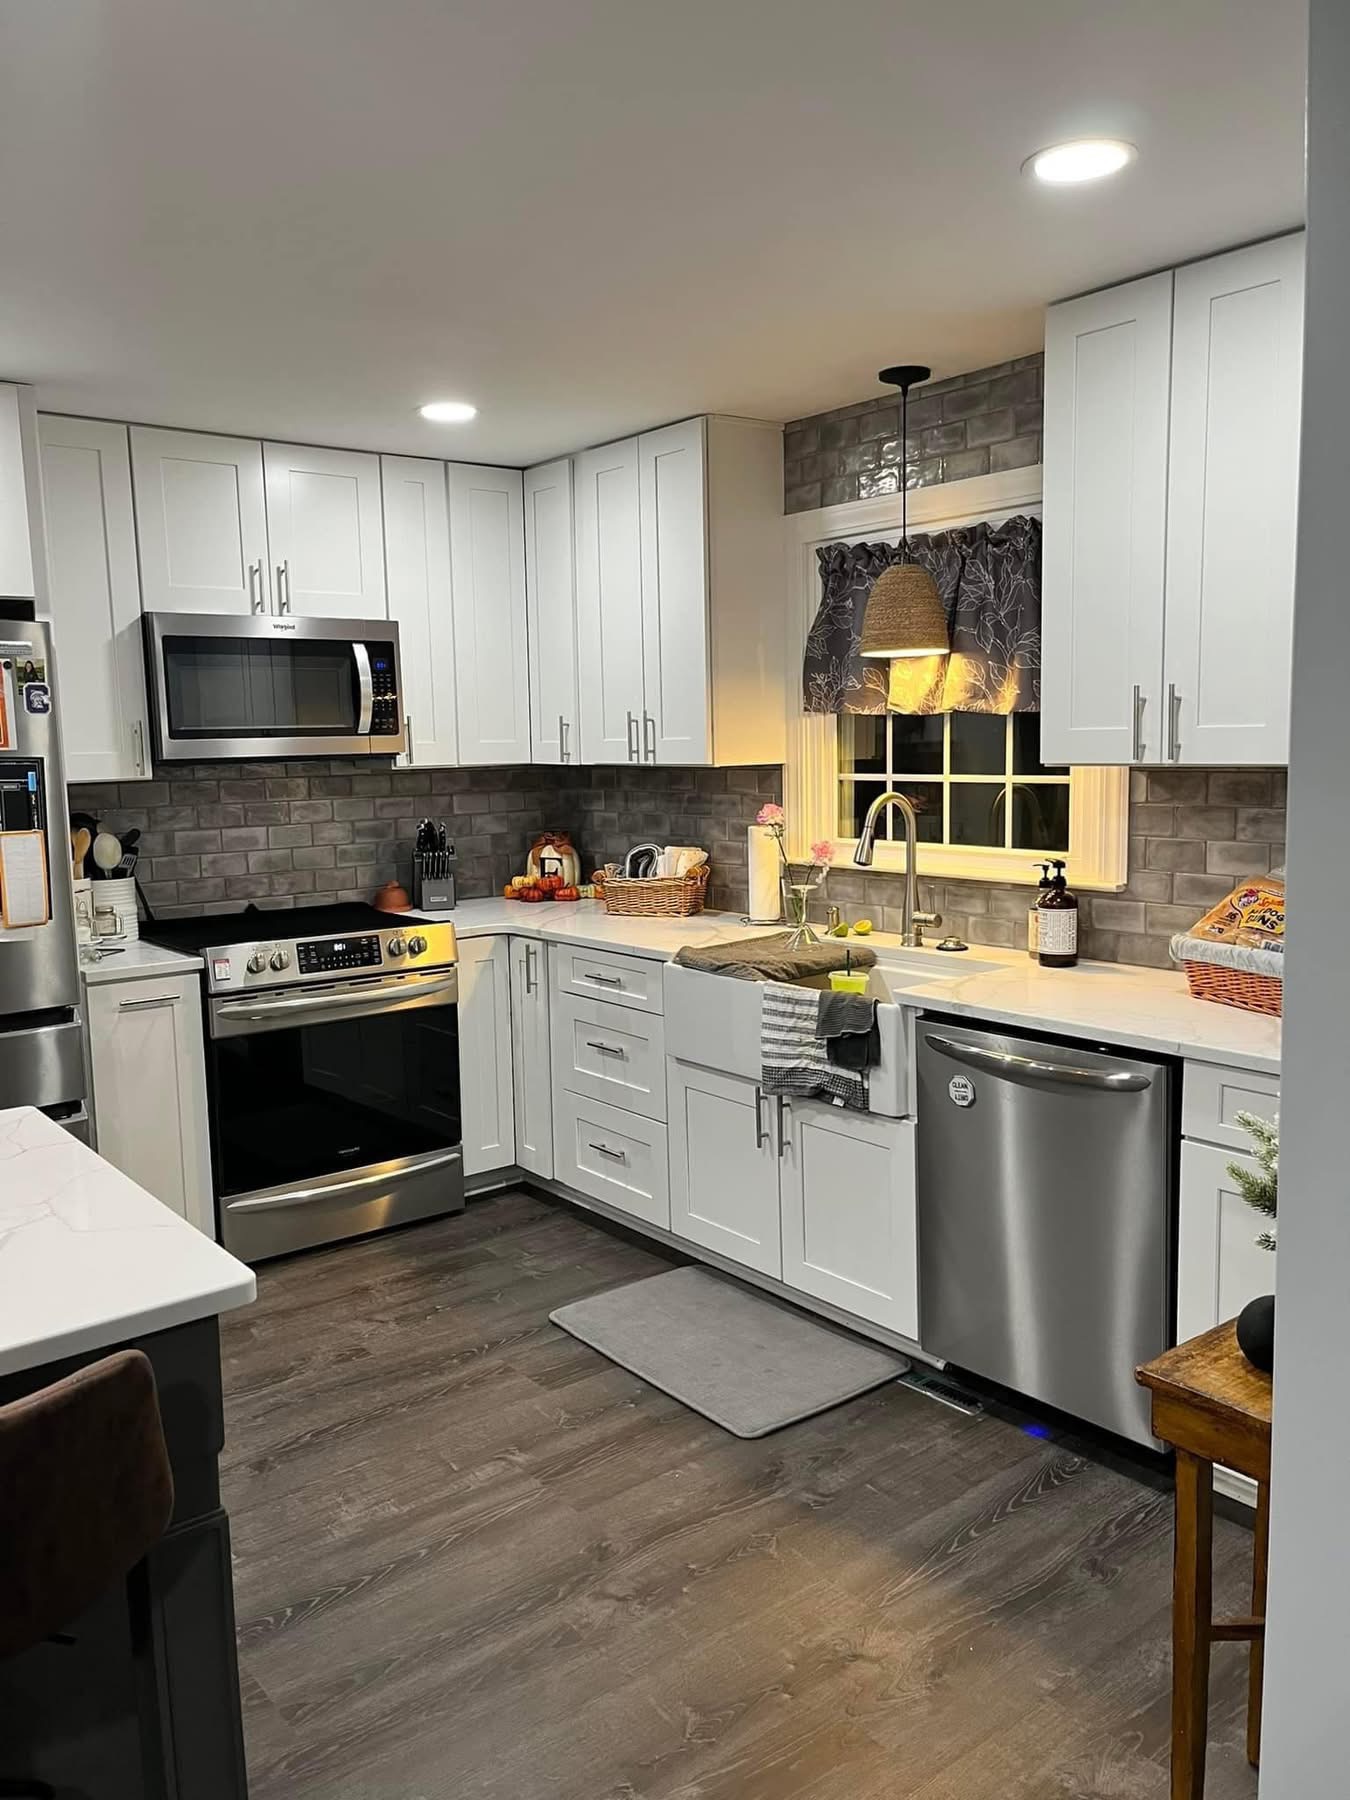
The Measurements That Make or Break an Island
An island only works if the room around it still works. We hold 36 to 42 inches of clearance on every side so two people can pass, the dishwasher can open, and the stools can pull out without blocking the lane. We plan the island in function blocks: a prep zone near the knives and boards, a serving zone at the seating, storage underneath dedicated to what actually lives there.
Seating gets the same rigor: a 12 to 15 inch overhang minimum, stool height matched to counter height, and legroom that does not fight the cabinet boxes. If the design calls for a sink or cooktop, we run the drain, supply, and venting properly, and plan downdraft or overhead ventilation for cooking. Outlets go in per code, tucked as pop-ups or under-counter so the island reads clean.
Cramming a big island into a small kitchen is the most common island mistake made in this county. We size it to the room, not the catalog photo.
A lot of the housing stock around Canton, Massillon, and North Canton came with galley or L-shaped kitchens that were never drawn with an island in mind. Sometimes the answer is a narrower work island, sometimes a rolling butcher-block station, and sometimes the honest answer is that the room wants a peninsula removed before anything new goes in. We have built all three versions, and the walkthrough is where we figure out which one your kitchen is. The gallery shows recent kitchen and cabinetry work.
From Measurement to First Meal
A standard island install is one of the quickest projects we run. Plumbing-integrated islands take longer, and the written schedule tells you exactly how much.
Measure & Design
We measure the room, map the clearances, and design the island around your cooking, seating, and storage priorities. Fixed written scope before anything is ordered.
Materials
Cabinet lines and countertop material get selected and ordered. Cabinet lead times drive the calendar, and we schedule the build to land right behind them.
Install
Demo of any peninsula, electrical and plumbing rough-in where the design needs it, cabinet set dead level, countertop template and install, fixtures, and trim.
Walkthrough
Every drawer, outlet, and fixture tested with you. Punch list built on the spot and closed before final payment.
Give the Kitchen Its Center
One measured visit and a written scope tells you exactly what your island takes.
Kitchen Island FAQ
How much does a kitchen island cost to add in Northeast Ohio?
Do I have enough room for a kitchen island?
Can you add a sink or dishwasher to an island?
Can you convert my peninsula into an island?
How long does an island installation take?
What countertop should the island get?
Where We Build Kitchen Islands
Stark Elite installs kitchen islands across Stark County and Summit County, designed and built by the two owners.
Not listed? Call (330) 704-7599. If you’re within 50 miles of Massillon, we’ll make it work.
The Island Your Kitchen Is Missing
Stark Elite Home Solutions designs and installs custom kitchen islands across Northeast Ohio. Call for a measured design visit.