
The kitchen your Green home should have shipped with.
Full kitchen remodels for Green homes: cabinets, quartz counters, tile, layout changes, and finish carpentry run by the two owners of Stark Elite Home Solutions, on site every day of the job.
A Green kitchen finished to one standard, first day to last.
Kitchen work in Green runs from a cabinet-and-counter refresh on the existing footprint to a full rework with a wall opened to the great room and the island rebuilt for how the family actually cooks. Stark Elite Home Solutions handles both ends of that range, and Cody and Brian, the two owners, are on site running the work themselves, so the level of finish never drifts between demo day and the punch list.
Most Green kitchens share a birthday. The city filled in fast through the 1990s and 2000s, and the kitchens that came with those houses, oak or maple builder cabinets, laminate tops, soffits over the uppers, and a peninsula where an island wants to be, are all reaching the end of their life within a few years of each other. They were built to a budget then; the remodel is the chance to build to the family now.
Budget works one way with us: we measure, we walk cabinet, counter, and layout options against what you want to spend, and we write a fixed scope before anything starts. What moves the number is whether the footprint changes, the cabinet line, and the counter and tile selections, and every bit of that is on paper before demo. The number you approve holds unless you change the plan.
Brian came up through commercial hard-surface and high-end tile work before going residential, so the details homeowners notice months later get attention now: a backsplash that lines up with the outlets, a counter seam you cannot feel, drawer banks that close square. Stark Elite Home Solutions is insured and bonded, family-owned, and built on doing right by neighbors across Green, Massillon, and the rest of Northeast Ohio.
The order of operations is what separates a kitchen that ages well from one that needs touch-ups in two years. We rough in electrical and plumbing to the new layout before cabinets, set cabinets dead level so the countertop template is true, then tile to lines that reference the cabinetry and the outlets. Skipping that sequence to save a few days is where most callbacks in this trade come from, and we do not skip it.
The 1990s and 2000s builds around Massillon Road and Arlington Road carry their own quirks: soffits hiding nothing that has to stay, peninsulas that choke the walkway to the great room, undersized circuits feeding modern appliance loads, and pantries the builder squeezed in as an afterthought. We plan around all of it in the walkthrough instead of discovering it mid-demo and handing you a change order.
You also deal with the same two people the entire project. The person who quoted your Green kitchen is the person running it and the person who walks the punch list with you at the end. That continuity is the whole reason Stark Elite Home Solutions exists, and it is why most of our work comes from people who saw a kitchen we finished for a neighbor.
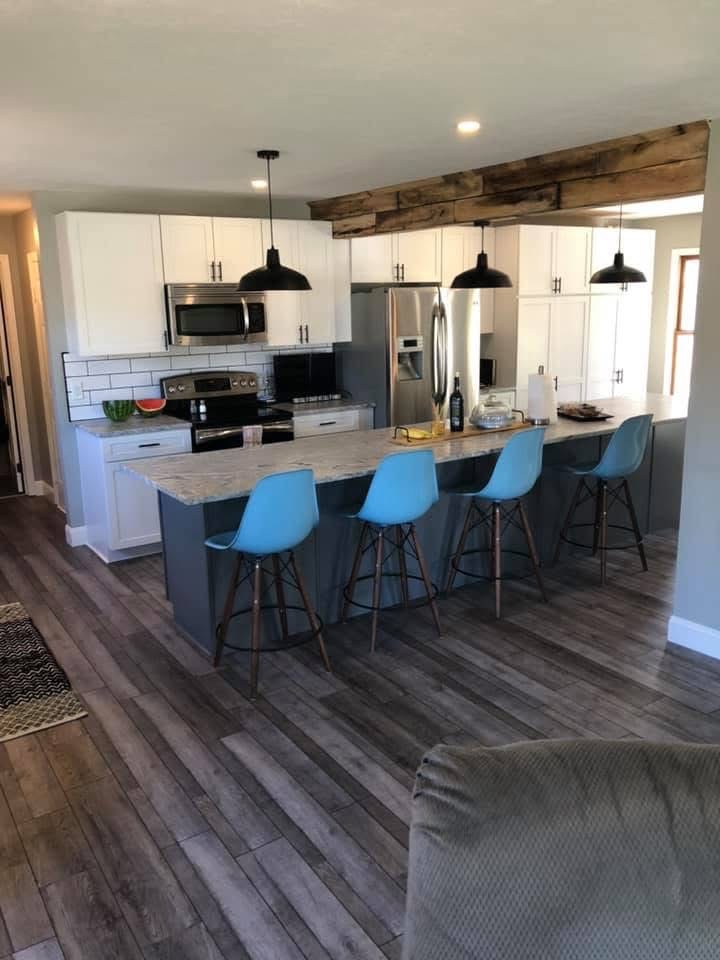
Green grew up in two decades of subdivision building, which means a whole generation of builder kitchens is due at the same time.
The houses in Prestwick Crossing, Greenfield Lakes, and the neighborhoods threaded between Massillon Road and Arlington Road mostly arrived between the early 1990s and the late 2000s, and their kitchens arrived with them: oak and maple builder cabinets, laminate or early granite tops, soffits boxing in the uppers, and a peninsula separating the cook from everyone else in the house. Twenty-five years of family life later, those kitchens are worn out and working against the floor plan.
The most common Green request is not a fancier kitchen, it is a better-flowing one: soffits out, uppers to the ceiling, the peninsula traded for a real island, and sometimes the wall to the great room opened so the kitchen joins the room the family actually uses. Opening that wall means confirming what is load-bearing, rerouting whatever runs through it, and rebuilding the ceiling line so the transition reads intentional, all of which we plan before demo rather than improvising after it.
The other steady project is the straight pull-and-replace: same footprint, new cabinets set level and square, quartz templated to the installed boxes, and a backsplash tiled to lines that match the cabinetry and outlets. Because the plumbing and major electrical stay put, the budget stays where it should, and the kitchen still reads completely new.
Permits for electrical, plumbing, and structural changes in Green run through Summit County Building Standards, and we pull them and handle the inspections as part of the job. Our shop in Massillon is a twenty to thirty minute run from most of the city, so measures and follow-ups happen fast.
Whatever the kitchen calls for, the standard is the same: a fixed written scope, the two owners on site, and a finish that holds up to daily family use. The gallery has recent kitchen work, and a quick call gets you an in-home consult with no deposit.
The same workflow on every Green job.
In-home design consult
We measure your Green kitchen, talk through how you actually cook and entertain in it, and lay out cabinet, counter, and layout options against a real budget. No deposit to get a scope and no pressure to decide on the spot.
Fixed written scope
Every line of work goes on paper before demo: cabinet spec and door style, countertop material and edge, tile, lighting and electrical, plumbing, appliance fit, and the schedule. The price holds unless you change the plan.
Demo & rough-in
Controlled demo with floors and adjacent rooms protected and dust contained. Electrical, plumbing, and any framing changes are roughed in to the new layout and inspected before anything is closed up, because fixing a buried circuit later costs far more than doing it right now.
Cabinets & countertops
Cabinets set level and square so doors and drawers align and the countertop sits true. Counters, quartz or granite, are templated to the installed cabinets, fabricated, and set with seams placed where you will not see or feel them.
Tile & finish carpentry
Backsplash and any floor tile set to lines that match the cabinetry and outlets, not floated independently. Trim, toe-kick, filler panels, and crown are scribed and finished by hand to the actual walls of your Green home.
Walkthrough & punch list
We walk the finished kitchen with you, build the punch list on the spot, and close every item before final payment. Cleanup, haul-off, and a final wipe-down are part of the job, not an extra.
Questions Green homeowners ask.
How much does a kitchen remodel cost in Green?
How long does a kitchen remodel take?
Do you handle the design or do I need a designer?
Can you keep my existing layout to save money?
What countertop material do you recommend?
Are you licensed and insured for work in Green?
Free kitchen remodeling quote in Green.
Call and we will come out to your Green home, measure, and write a real scope. No deposit, no pressure. See finished work in our gallery or request the quote.