
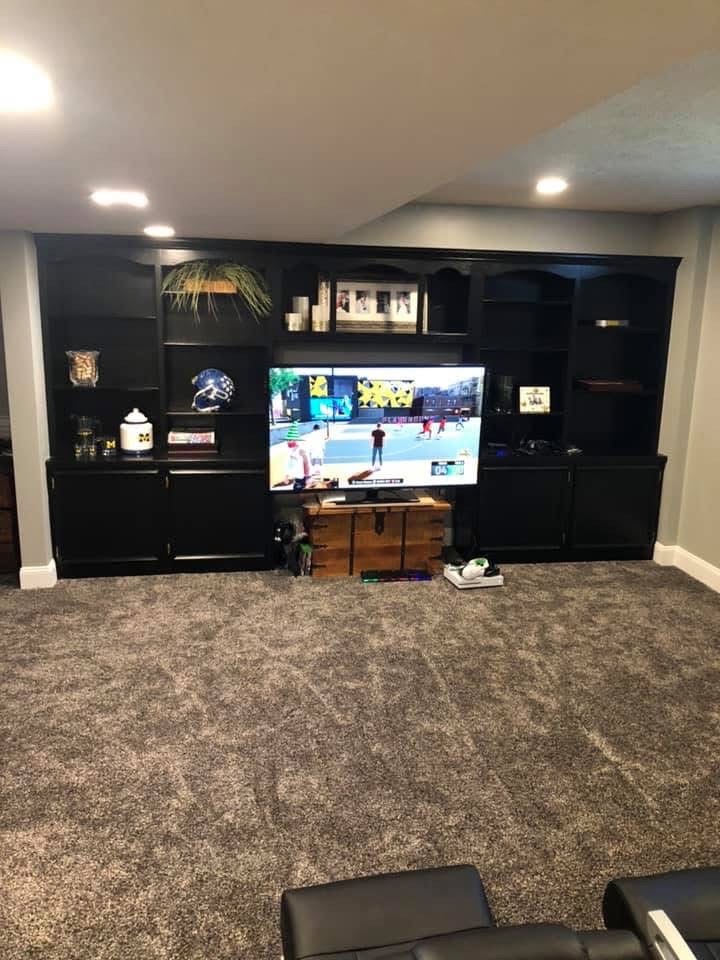
Green’s 1990s and 2000s subdivision homes came with tall poured-wall basements, and many have a bath rough-in already stubbed into the slab, which makes them some of the best finishing candidates in Summit County. Newer construction does not skip the fundamentals, though: the moisture check still comes first, egress windows are still required for any sleeping room, and permits still run through Summit County Building Standards. The projects that go wrong skip one of those three.
Why Green Basements Start Ahead of Older Housing Stock
Most of the basements we finish in older towns around Stark County were poured or laid up in block fifty to seventy years ago: seven-foot ceilings, beam pockets everywhere, and mechanical systems threaded through the middle of the one open room. Green is a different starting point. The subdivisions that filled in off Massillon Road and Arlington Road, from Prestwick Crossing to Greenfield Lakes, were built through the 1990s and 2000s with poured foundation walls, taller pours, long clear spans, and in many cases a bath rough-in waiting under the slab because the builder priced the option and the first owner passed on it.
Practically, that means a Green basement usually gives us full-height finished ceilings without fighting for every inch, a floor plan that does not have to bend around a forest of posts, and a plumbing path for a half or full bath that does not require breaking a trench across the entire slab. The raw material is genuinely better. What that does not mean is that the project is simpler in the ways that matter, because the parts of a basement finish that fail were never about the concrete’s age.
The Moisture Check Still Comes First
A basement that was poured in 2002 can leak just as confidently as one poured in 1962. Green sits on soil that holds water in a wet spring, and most of the city’s basements were built with a sump pit for exactly that reason. Twenty years on, the questions are whether that sump still cycles the way it should, whether the discharge line still carries water away from the house, whether the downspouts were ever extended, and whether the grading that was correct on move-in day has settled back toward the foundation.
We walk every one of those before framing a single stud. Efflorescence on the wall, staining at the floor-to-wall joint, a musty smell after rain, or a sump that runs constantly in April are all signals that the water picture needs correcting before drywall enters the conversation. Finishing over a moisture problem does not fix it; it hides it for twelve to thirty-six months and then hands you a mold problem inside a finished wall, which costs more to tear out and rebuild than the original project did. The walkthrough is where this gets caught, and it is part of every basement remodel scope we write in Green.
Egress Is Not Optional, Even in Newer Construction
Ohio residential code requires an egress window in any basement room used for sleeping: a net clear opening of at least 5.7 square feet, minimum dimensions on height and width, and a sill no more than 44 inches off the floor. Some of Green’s 2000s builds came with a compliant egress window already installed because the builder planned for a future bedroom. Many did not, and a standard basement hopper window does not qualify.
If your plan includes a guest room, a teenager’s bedroom, or anything a future buyer would call a bedroom, the egress window belongs in the scope from day one. Cutting a poured wall, setting the window, and building the well is routine work when it is planned, and disruptive work when it is discovered mid-project. A basement bedroom without egress is legally a den, it cannot be counted as a bedroom in an appraisal, and more importantly it is a room someone sleeps in with no second way out.
Permits Run Through Summit County Building Standards
Green handles building permits through Summit County Building Standards, and a basement finish there needs permits for framing, electrical, and any plumbing. Skipping them creates three problems that outlast the project: appraisers flag unpermitted finished space at sale, insurance carriers can exclude damage in unpermitted rooms, and discovered unpermitted work sometimes has to be opened up for inspection after the fact, which costs far more than the permit ever would have.
The inspections also sequence the build correctly. Rough electrical and plumbing get looked at before insulation, insulation before drywall, and the final at the end. We pull the permits, schedule the inspections, and build the timeline around them, so the paperwork protects the project instead of stalling it.
What Green Families Are Building Down There
The most common Green finish we build is a big family room with a bar and a half bath, which adds real living space without the cost of a full bath build-out. From there it scales with the household: a full bath and guest suite for visiting family, a theater room, a home gym, and lately more than one golf-sim room built to get swings in between November and March. Ceilings in these newer basements are tall enough that a simulator is actually viable, which was rarely true in the older housing stock we work in.
The detail that separates a finished basement that feels like the rest of the house from one that feels like a basement is the same in every case: insulation and vapor management done correctly against the foundation, framing held off the concrete, lighting planned instead of scattered, and flooring chosen for the slab it sits on. LVP handles the occasional humid summer better than anything wood-based, carpet warms up a media room, and tile earns its keep at the bar and bath.
What It Costs, and Why We Put It on Paper First
Every basement quote we write in Green is a fixed written scope: framing, insulation, electrical, HVAC extensions, egress if a bedroom is planned, bath rough-in or build-out, ceiling type, flooring, and the schedule, all on paper before demo. The things that move the number are the footprint, the bathroom, the egress window, and the finish level, and you see each of them as a line you can keep or cut. The number you approve holds unless you change the plan, which is the only way a family can actually budget a project like this.
The Details That Make It Feel Like Upstairs
The gap between a finished basement and a basement-grade finish is a handful of decisions that cost little when they are planned. Lighting is the biggest one: recessed cans laid out to the furniture plan instead of a grid, dimmers in the media zone, and no reliance on two ceiling fixtures to carry a thousand square feet. Sound is the second, and a media room with insulated interior walls and a solid-core door keeps a playoff game from broadcasting through the floor above. Trim, doors, and paint finished to the same spec as the main level close the deal, because the fastest way to make a basement feel like a basement is to visibly cheap out at the stairs.
Storage deserves a plan too. The unfinished mechanical room should be laid out on purpose, with the furnace, water heater, and sump accessible for service, shelving where it makes sense, and the finished walls placed so a future repair does not require opening them. A basement that hides its mechanicals badly pays for it at the first service call.
Green Basement Finishing FAQ
Do I need permits to finish my basement in Green, OH?
Yes. Framing, electrical, and any plumbing require permits, which run through Summit County Building Standards for Green properties. Stark Elite handles the permit filing and inspection scheduling as part of every basement scope.
My house was built in 2003. Do I still need a moisture inspection?
Yes. Newer poured walls resist water better than old block, but sumps age, discharge lines clog, and grading settles. We verify the sump, drainage, and any staining before framing, at no charge, as part of the consult.
Does my basement bedroom need an egress window?
Yes. Ohio residential code requires an egress window in any basement sleeping room, with a net clear opening of at least 5.7 square feet and a sill no more than 44 inches off the floor. A standard basement hopper window does not qualify.
Can I add a bathroom if my slab has a rough-in?
Usually yes, and it is one of the advantages of Green’s newer construction. A stubbed rough-in means the drain path already exists, so the bath build-out is mostly framing, finish plumbing, and tile rather than slab work. We confirm what you have during the walkthrough.
How long does a basement finish take in Green?
Most run 4 to 8 weeks depending on size, whether a bathroom or egress window is in the plan, and inspection scheduling. We give you a real timeline with the written scope before work starts.
Finishing a Basement in Green?
Stark Elite starts every basement project with a moisture walkthrough and a fixed written scope. The two owners run the work themselves, from the first measure to the punch list.
Free Quote (330) 704-7599Green remodeling services · Basement remodeling in Green · Get a free quote