
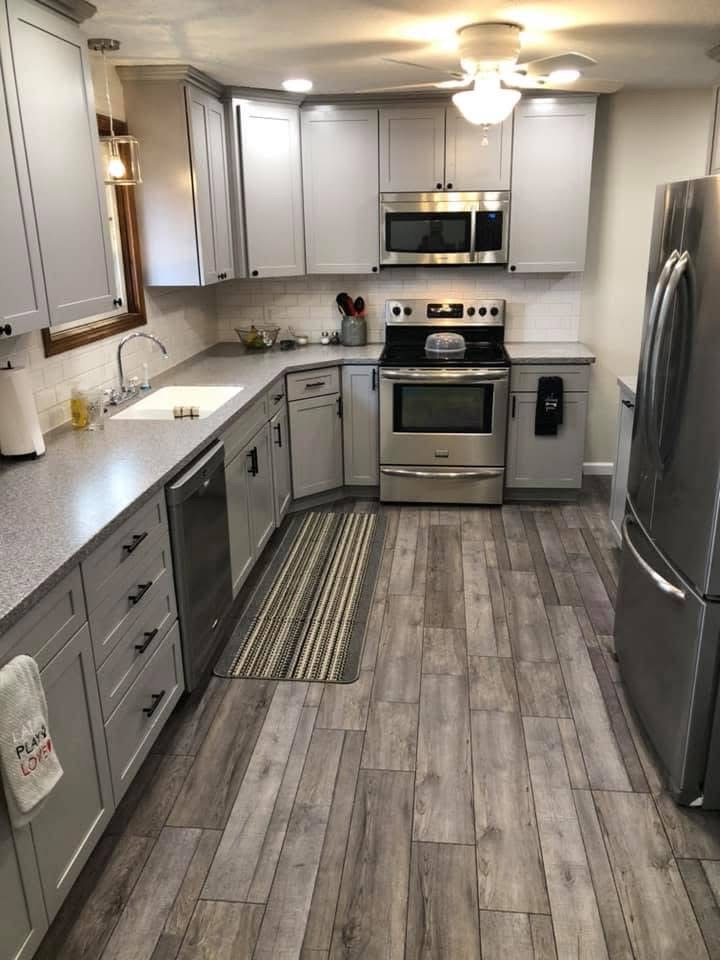
Green’s kitchens mostly date to the 1990s and 2000s subdivision builds, and they share the same fixable problems: soffits boxing in short upper cabinets, a peninsula where an island wants to be, a wall closing the kitchen off from the great room, and circuits sized for 1998 appliance loads. The highest-value updates are soffits out and uppers to the ceiling, the peninsula traded for an island, and, where the structure allows it, the wall to the great room opened. A same-footprint remodel that keeps plumbing in place is often the smartest budget play.
Why Green Kitchens All Have the Same Birthday
Most cities collect kitchens from every decade of the last century. Green collected almost all of its kitchens in about twenty years, when the subdivisions filled in off Massillon Road and Arlington Road through the 1990s and 2000s. Prestwick Crossing, Greenfield Lakes, Mayfair, and the neighborhoods between them were built by production builders working from a handful of plans, which means the kitchens repeat street after street: oak or maple cabinets, laminate or early granite tops, a soffit over the uppers, fluorescent box lighting, and a peninsula dividing the kitchen from the room where the family actually lives.
Those kitchens were built to a budget and they served their twenty-five years honestly. What has changed is not just the finishes wearing out; it is that the layout assumptions of 1998, a closed cooking zone, short cabinets, one cook at a time, no longer match how a household runs. That mismatch is what a Green kitchen remodel is really solving.
Soffits Out, Uppers to the Ceiling
The soffit is the signature move of the era: a framed box dropping the ceiling over the wall cabinets, usually hiding nothing but air. Removing it and running new uppers to the ceiling adds a full row of storage, makes the room read taller, and instantly takes fifteen years off the kitchen’s face. We open soffits carefully because occasionally one does carry a duct or a wire run, and anything we find gets rerouted as part of the plan rather than discovered as a surprise. Once the soffits are gone, crown at the ceiling line finishes the height the builder left on the table.
The Peninsula Problem
The 1990s peninsula was a compromise: it gave the kitchen a breakfast bar without the floor space an island needs. In practice it chokes the walkway into the great room, forces traffic through the cooking zone, and seats people with their backs to the room. Where the footprint allows, we replace it with a true island, which opens two walkways instead of one, gives the cook workspace on all four sides, and turns the kitchen’s seating toward the space everyone else is in. Where the footprint is tighter, a shortened peninsula or a relocated run can recover most of the same flow without moving plumbing.
Opening the Wall to the Great Room
The biggest single transformation available in these houses is opening the wall between the kitchen and the great room, and it is also the step that most needs planning instead of optimism. Some of those walls are load-bearing and some are not; the difference decides whether the opening needs an engineered beam and what the project carries in structure work. Wiring, switches, and sometimes a cold-air return live in those walls too, and every one of them has to land somewhere new.
We confirm all of it before demo: what is bearing, what runs through the wall, where the beam goes if one is needed, and how the ceiling and flooring lines get rebuilt so the opening reads original to the house. Structural changes in Green are permitted through Summit County Building Standards, and we pull the permit and handle the inspections as part of the job. Done right, the wall opening is the moment the 1998 floor plan becomes the one the family wanted all along.
The Electrical Nobody Budgets For
A 1990s kitchen was wired for a fraction of what plugs in today. Induction ranges, drawer microwaves, beverage fridges, and a counter full of small appliances all want circuits that the original panel schedule never imagined, and code has moved on since the house was built. Every kitchen remodel we run includes an honest look at the circuits feeding the room, and the rough-in stage is when new runs go in, get inspected, and disappear behind drywall. It is the least glamorous line in the scope and the one that makes the kitchen actually work.
Same Footprint or New Layout: The Budget Fork
The good news about production-built kitchens is that most of them were laid out sensibly, which makes the same-footprint remodel a genuinely smart play: new cabinets set level to the ceiling, quartz templated to the installed boxes, tile to lines that match the cabinetry and outlets, and the plumbing and gas exactly where they were. Keeping the sink and range in place avoids the most expensive moves in the trade while still delivering a kitchen that reads completely new.
The fork in the road is whether the layout itself is the problem. If the answer is yes, the money belongs in the wall, the island, and the rough-in, and the finish selections flex around it. We price both paths in the consult for every Green kitchen remodel so the decision is yours with real numbers attached, on paper, before demo. The scope you approve is fixed; it moves only if you change the plan.
Lighting: Retiring the Fluorescent Box
Nothing dates a 1990s kitchen faster than the fluorescent box in the middle of the ceiling, and nothing modernizes one faster than replacing it with a real lighting plan. The pattern we build in Green kitchens is three layers: recessed cans laid out to the work zones rather than a grid, pendants over the island scaled to the room, and under-cabinet strips that light the counters where the actual cooking happens. All of it goes in at rough-in, gets inspected with the rest of the electrical, and disappears into the design instead of announcing itself.
The ceiling patch where the old box lived is also the moment to deal with the popcorn or heavy-knockdown texture the builders of that era loved. Skimming the kitchen ceiling flat while it is already open costs a fraction of doing it as a standalone project later, and it is one of those finishing touches that makes the whole remodel read intentional.
Finishes That Age Well in a Production House
The builder kitchens aging out across Green are a twenty-five year lesson in which finishes survive family life and which do not, and we spec accordingly. Painted or stained shaker doors in durable finishes outlast the trend cycle that killed the golden oak. Quartz earns its place on the counter by being the one surface that shrugs off juice, wine, and hot pans without a maintenance ritual. Porcelain or LVP underfoot beats the sheet vinyl and early laminate those kitchens shipped with, and a tiled backsplash run to clean lines protects the one wall that takes daily abuse.
The through-line is simple: pick finishes that are quietly excellent rather than loudly current, and the kitchen still looks right when the house sells a decade from now. That is the standard we hold selections to in the consult, and we will talk you out of a finish we have watched fail in this exact housing stock.
Green Kitchen Remodel FAQ
How do I know if my kitchen wall is load-bearing?
You usually cannot tell from the room itself; it depends on what the joists above are doing. We confirm it from the framing, not from guesswork, before any opening is planned. If the wall is bearing, an engineered beam carries the load and the opening is still very achievable.
Is it worth removing the soffits?
Almost always. It adds a full row of cabinet storage, makes the ceiling feel higher, and modernizes the room more per dollar of scope than any other single change. The only caveat is a soffit that carries a duct or wiring, which we check before committing the design.
Can I keep my existing layout and still get a new kitchen?
Yes, and in Green it is often the right call. A same-footprint remodel with new cabinets to the ceiling, quartz counters, and a tiled backsplash reads completely new while keeping plumbing and major electrical where they are.
How long does a kitchen remodel take in Green?
Most run 4 to 8 weeks from demo to punch list, driven mainly by cabinet lead times and whether the layout changes. Custom cabinetry adds lead time, which we order before demo so the site never sits idle waiting on boxes.
Do I need permits for a kitchen remodel in Green?
Electrical, plumbing, and structural changes are permitted through Summit County Building Standards, which handles building permits for Green. We pull the permits and schedule the inspections as part of the job.
Ready to Retire the Builder Kitchen?
Cody and Brian run every Green kitchen themselves, from the first measure to the punch list, on a fixed written scope you approve before demo.
Free Quote (330) 704-7599Green remodeling services · Kitchen remodeling in Green · Get a free quote