
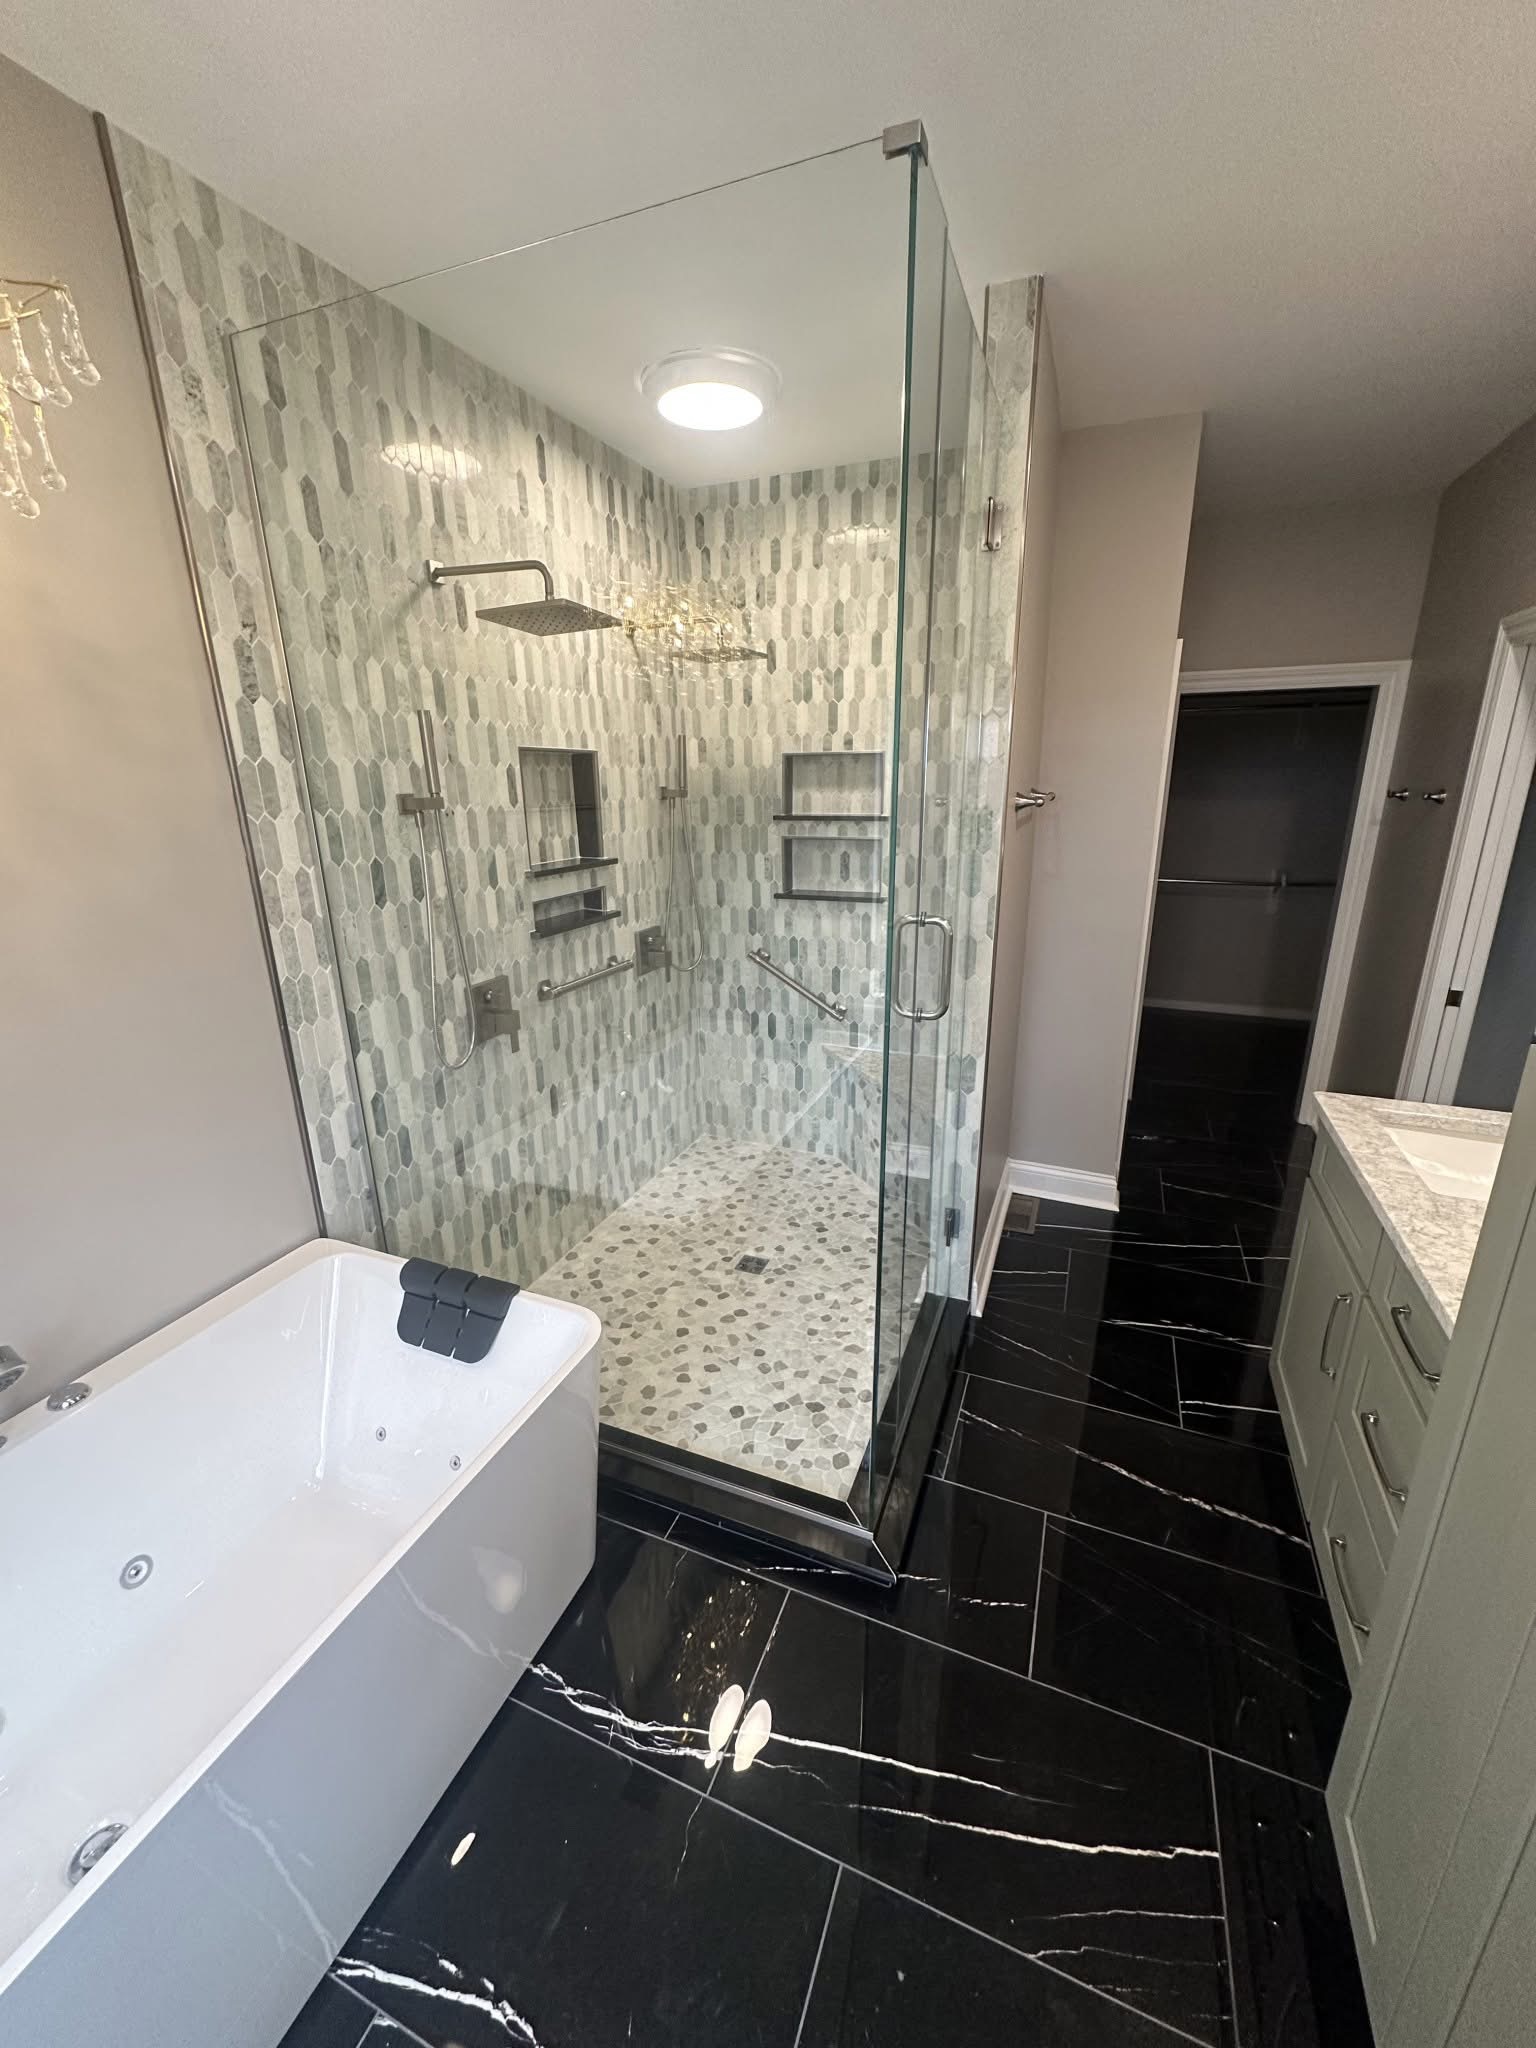
A tub-to-shower conversion built for aging in place swaps the step-over tub for a low-curb or curbless tile walk-in with a built-in bench, a handheld on a slide bar, and grab-bar blocking installed behind the tile before it goes on. Done right it reads as a well-built shower, not a medical fixture. The decisions that matter most, blocking, entry height, drainage slope, and waterproofing, all happen before the first tile is set, which is why planning ahead beats retrofitting after a fall.
Why This Conversation Is Happening All Over Green
Green filled up fast in the 1990s and 2000s, and a lot of the families who bought those new builds are now twenty-five or thirty years into them with no intention of leaving. The schools, the parks, and the neighborhood are the reason they came; the bathroom the builder installed is the thing quietly working against staying. A step-over tub with a sliding door is the single most common fall point in a house, and it gets less friendly every year.
That is why the tub-to-shower conversion has become the most requested project on the Green side of our service area. Done as an aging-in-place build, it is not a grab-bar bolted to drywall after a scare. It is a shower designed from the framing out so the same room works at fifty-five, at seventy, and for whoever owns the house after you.
What an Aging-in-Place Conversion Actually Involves
The old tub and surround come out, and what we find underneath gets repaired honestly: soft subfloor where the surround flexed for years, a valve at the end of its life, framing that needs adjusting for the new footprint. Then the shower goes back in as a tile walk-in with the details that make it work long term.
The entry is the first decision. A low-curb entry keeps a small lip; a curbless entry brings the shower floor flush with the bathroom floor, which means recessing the pan into the floor structure so the slope to the drain happens inside the shower instead of at a step. Curbless is the better long-term answer and the more involved build, and it is far easier to do during the conversion than to retrofit later.
The bench, the niche, and the blocking come next. A built-in bench belongs in the plan, not a plastic stool in the corner. Grab-bar blocking, solid lumber set between studs at the heights bars will ever be needed, goes in behind the waterproofing on every conversion we build, whether or not bars go on now. Blocking costs almost nothing during framing and makes future bars a ten-minute install into solid wood instead of a hollow-wall compromise.
The Details That Make It Work for Decades
A handheld shower head on a slide bar serves a seated user and a standing one with the same fixture. Comfort-height controls, placed where they can be reached from the bench and from outside the spray, mean the water gets turned on before stepping in. Lever handles beat knobs for any hand that has met arthritis. A frameless or semi-frameless glass panel keeps sight lines open, and lighting inside the shower zone, rated for it, takes away the shadows that make wet tile risky.
None of this has to look institutional, and on our builds it does not. The same bench that makes the shower safe is the bench a tiled steam-room shower would have anyway. Grab bars now come in the same finishes as the rest of the fixtures, and a curbless glass walk-in is what high-end bathrooms look like regardless of who is using them. Aging in place, built correctly, is indistinguishable from a premium walk-in shower build in Green, because that is what it is.
Waterproofing Decides Whether Any of It Lasts
Everything above sits on one non-negotiable layer: the waterproofing system behind the tile. Every conversion we build gets a full membrane system on the walls, a pan sloped to drain completely, and sealed niches, benches, and curbs. This is the part of the shower nobody ever sees again, and it is the part that decides whether the wall behind the tile is sound in year ten or rotting in year three. A curbless entry raises the stakes, because water management at a flush threshold has zero margin for a sloppy pan.
Brian, one of our two owners, came up through high-end tile and commercial hard-surface work, and he waterproofs and tiles these showers himself. That is not a marketing line; it is the reason we are comfortable telling a Green homeowner their shower will outlast their mortgage.
Timeline, Household Logistics, and Permits
A typical conversion runs one to two weeks, with waterproofing cure times built into the schedule rather than rushed past. If it is the only full bathroom in the house, we sequence the demo and build to keep the down window as short as possible and talk through the plan before anything starts. Plumbing permits for Green run through Summit County Building Standards, and we pull them and handle the inspections as part of the job.
Every project starts the same way: we measure the bathroom, walk the entry, bench, glass, and tile options with you, and write a fixed scope so the number you approve is the number you pay. No deposit to get a scope, and no pressure to decide in the driveway.
The Stone Wall System Option
Alongside fully tiled walls, we build a lot of these conversions with a specialized stone shower wall system, large-format stone panels engineered for shower walls, and it deserves a mention in any aging-in-place conversation. The panels install over the same full waterproofing system as tile, but the finished walls carry far fewer grout lines, which matters twice: the shower reads cleaner and more seamless, and the person maintaining it decades from now has almost nothing to scrub. For homeowners who love the look of stone but not the upkeep of a wall full of grout joints, it has become one of our most requested builds.
The choice between tile and the stone system is a walkthrough conversation with samples in hand: tile gives unlimited pattern and a classic look, the stone system gives seamless walls and minimal maintenance, and the waterproofing, bench, blocking, and entry details are identical underneath either one. Both are built by the same two owners to the same standard.
Planning the Rest of the Bathroom Around the Shower
A conversion is also the moment to look at the two steps between the shower and the rest of the room. A comfort-height vanity and toilet cost little more than standard when they are part of the same scope, and both make the room easier to use for every body that will ever live in the house. Flooring matters more than most people expect: a matte porcelain with real slip resistance underfoot beats the polished builder tile that gets treacherous when wet, and if the floor is opening up anyway, a heated mat under it takes the January edge off the whole room.
None of these have to happen at once, but pricing them inside one project beats revisiting the room twice. We lay out the options in the consult, you keep or cut each line, and the fixed scope you approve is the scope we build.
Green Walk-In Shower Conversion FAQ
Does an aging-in-place shower have to look medical?
No. A curbless tile walk-in with a built-in bench and a glass panel is what premium bathrooms look like anyway. Grab bars match the fixture finish, and the blocking behind the tile is invisible. Done right, nobody walking into the bathroom reads it as an accessibility build.
What is the difference between low-curb and curbless?
Low-curb keeps a small lip at the entry, which simplifies the pan build. Curbless brings the shower floor flush with the bathroom floor by recessing the pan into the floor structure. Curbless is easier to live with long term and more involved to build, and it is much easier to do during the conversion than to retrofit.
Should I add grab bars now or later?
Add the blocking now, always. Solid blocking behind the waterproofing makes any future bar a quick install into real wood. Whether the bars themselves go on now is personal preference; the blocking is cheap insurance either way.
How long is the bathroom out of service?
Most conversions run 1 to 2 weeks including waterproofing cure time. If it is your only bathroom, we sequence the work to keep the unusable window as short as possible and walk you through the plan up front.
Do I need a permit for a tub-to-shower conversion in Green?
Plumbing work in the conversion is permitted through Summit County Building Standards, which handles building permits for Green. We pull the permits and schedule the inspections as part of the job.
Planning Ahead for Your Green Bathroom?
The two owners of Stark Elite build every conversion themselves, from the waterproofing to the last bead of caulk. Get a fixed written scope before any demo starts.
Free Quote (330) 704-7599Green remodeling services · Walk-in showers in Green · Get a free quote