
North Canton Basement Remodeling
Unfinished space into living space. Framing, drywall, flooring, electrical, egress, and full build-outs for North Canton homeowners, led by the owners every day.
Basement remodeling that gives North Canton homes real square footage.
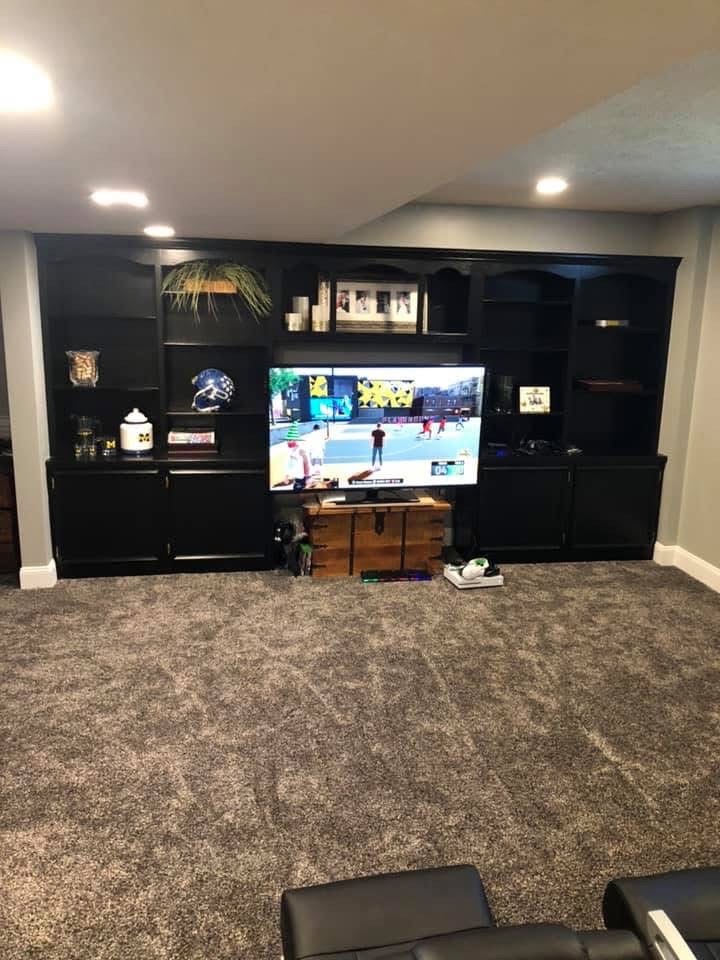
Basement remodeling in North Canton turns underused storage space into finished square footage that actually gets used. Stark Elite Home Solutions builds the full scope: framing, insulation, drywall, flooring, electrical, lighting, egress windows, and complete room build-outs including home offices, recreation rooms, guest suites, and man caves.
A basic open-plan North Canton basement finish is the simplest scope we quote. Adding a bathroom, a bedroom requiring an egress window, or a wet bar grows the project with the plumbing and electrical complexity. Stark Elite writes a real scope with real line items before work starts. The number does not move unless you change the plan.
The conversation that matters before framing starts is moisture. North Canton basements in older homes near the Hoover District can have history: seepage after heavy rains, a musty smell that never quite leaves, concrete that stays cold and damp through winter. Finishing over a moisture problem does not solve it; it hides it until the drywall and flooring tell the story a few years later. We look at that honestly in the walkthrough and tell you what needs to happen before framing goes up, if anything.
Brian came up in commercial construction before going residential, and basements are where that commercial background shows. Low ceilings, irregular footprints, support columns in the middle of an open run, limited natural light. He has solved all of those many times. Cody handles every client conversation from first call through the punch list walkthrough. You do not get handed off to a project manager mid-project.
Most North Canton basement jobs come with a structural or egress consideration. Egress windows are required for any sleeping room, which means most guest suite conversions involve excavation, window installation, and a permit. Stark Elite handles that start to finish as part of the job, not as a separate contract you need to coordinate on your own.
Comfort is the part of a basement that people forget to plan for until they are sitting in the finished room in February. A finished basement that is cold, damp, or loud is a room nobody uses, no matter how nice it looks. We address that on the front end: rigid or spray insulation on the foundation walls, a plan for heat that actually reaches the space rather than relying on a single supply register, and sound considerations if the room sits under a bedroom or shares a wall with the mechanicals. Those choices cost a little more in framing and never show up in a photo, but they are the difference between a basement that becomes the favorite room in the house and one that goes back to storing boxes within a year.
Lighting and ceiling height get the same honest treatment. North Canton basements often have ductwork, beams, and plumbing running below the joists, and pretending those obstructions are not there leads to a soffit nightmare. We map the mechanicals first, design the dropped areas to look deliberate, and use recessed lighting layouts that make a lower ceiling feel open rather than closed in. You will know exactly where the ceiling steps down and why before we frame a wall.
A lot of the homes we finish sit in the newer developments off Applegrove and Portage that went up in the eighties and nineties, and those basements tend to be dry and tall, which opens up the fun options: a golf simulator bay, a wet bar with real seating, a media room that holds sound. The older stock closer to downtown North Canton and the Hoover neighborhoods is a different animal, with lower headroom and block walls that need a closer look. We build both, and the plan we hand you reflects the actual house in front of us rather than a template, because a North Canton basement finish is only worth the money when it fits the way your family already lives in the home.
Same sequence on every North Canton basement.
Moisture and scope walkthrough
We walk your North Canton basement, check for moisture history, measure the space, and talk through how you want to use it. We tell you honestly if any waterproofing or drainage work should come first.
Fixed written scope
Every line of the North Canton basement project goes on paper: framing layout, insulation spec, drywall, flooring type, electrical plan, lighting, egress if needed, and the full schedule. The price holds unless you change the plan.
Permits and egress
We pull all required North Canton and Plain Township permits. Egress window excavation and installation runs concurrently with permit review so the timeline stays tight.
Framing and mechanical rough-in
Walls framed level and square, insulation installed to spec, electrical and plumbing roughed in to the new layout and inspected before drywall goes up. Inspection happens here, not after the walls are closed.
Drywall, flooring, and finishes
Drywall hung, taped, and finished. Flooring installed to the actual conditions of your North Canton basement slab. Trim, doors, lighting fixtures, and any built-ins completed before the walkthrough.
Walkthrough and punch list
We walk every room with you, write the punch list on the spot, and close every item before final payment. Full cleanup and haul-off are part of the job.
Questions North Canton homeowners ask.
How much does it cost to finish a basement in North Canton, OH?
How long does a basement remodel take in North Canton?
Do I need an egress window for a North Canton basement bedroom?
Does my North Canton basement need waterproofing before finishing?
Can I add a bathroom to my North Canton basement?
What permits are required for a North Canton basement finish?
Can you build a golf simulator or theater in a North Canton basement?
Free basement remodeling quote.
Call and we will walk your North Canton basement, assess moisture, and write a real scope. No deposit, no pressure. See finished work in the gallery or request the quote.