
Finish the biggest unused room in your Green home.
Finished basements for Green homes: family rooms, bars, full baths, egress bedrooms, and the moisture check that comes before any of it, run by the two owners of Stark Elite Home Solutions.
A dry, quiet, code-legal basement your family actually uses.
Basement finishing in Green takes the floor everyone walks past and turns it into the room the family gravitates to: a second living room, a bar for game days, a theater, a guest suite, or a play space that finally gets the toys off the main level. Stark Elite Home Solutions builds all of it, and Cody and Brian, the two owners, run the work themselves rather than handing it to a rotating crew.
Green is younger housing stock than most of the towns we work in. The subdivisions that filled in off Massillon Road and Arlington Road through the 1990s and 2000s, places like Prestwick Crossing and Greenfield Lakes, were poured with full-height walls, straight spans, and in many cases a bath rough-in already stubbed into the slab. That makes a Green basement one of the best candidates for finishing we see anywhere in Summit County, because the bones were built for it.
On budget, we do it one way: we measure, we walk the options with you against what you want to spend, and we put a fixed written scope on paper before demo. The things that move the number are the footprint, whether a full bath or an egress bedroom is in the plan, and the finish level, and you see all of that in writing before anything starts. The number you approve is the number you pay unless you change the plan.
Water still comes first, even in newer construction. Most Green basements have a sump pit, but a sump that short-cycles, downspouts that dump at the foundation, or grading that has settled toward the house will all find their way through finished drywall eventually. We verify the sump, the grading, the drainage, and any staining before we frame a single wall, and if something needs correcting first, you hear it plainly at the consult.
From there the build runs in the order that keeps the space healthy: vapor management and insulation against the foundation, framing held off the concrete, electrical and any HVAC extensions sized correctly, permitted through Summit County Building Standards, and inspected before anything closes up. Egress windows go in wherever a room will be used for sleeping, because Ohio code requires them and because a bedroom without one is a room we will not hand back to you.
Newer basements bring their own planning work: mechanicals parked in the middle of the floor plan, beam lines and duct trunks that decide where the ceiling drops, and panels that have room on paper but not in practice. We design around all of it in the walkthrough so the layout you approve is the layout you get, with no surprise soffit through the middle of the theater wall.
And as with every job we run, you deal with the same two people from the first walkthrough to the final punch list. The person who quoted your Green basement is the person framing it and the person handing it back to you finished. That continuity is why so much of our work comes from people who stood in a basement we built for someone they know.
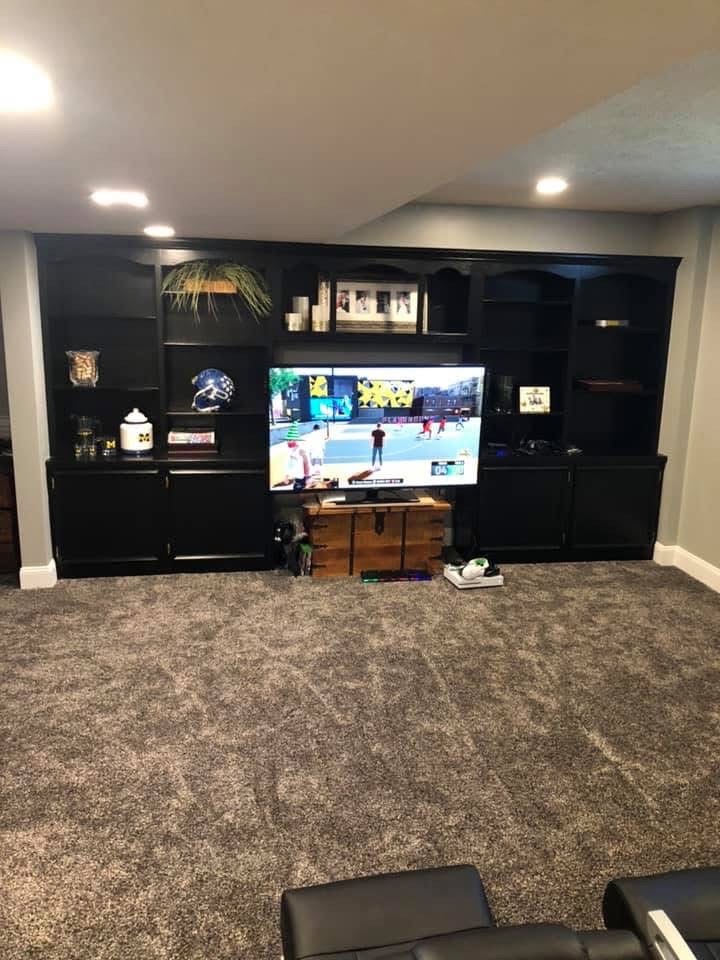
Most Green basements were poured in the last thirty years, which makes them some of the easiest square footage in Summit County to finish well.
The subdivision growth that built Green through the 1990s and 2000s left the city full of tall, open, poured-wall basements that were framed with finishing in mind. Compared to the low-ceiling block foundations we work around in older towns, a Prestwick Crossing or Greenfield Lakes lower level usually gives us full-height walls, long clear spans, and a bath rough-in waiting under the slab. The raw material is excellent; the job is doing the finish at the same standard as the floor above it.
Newer does not mean dry by default. Green sits on soil that holds water in a wet spring, and a sump pit that has run unattended for twenty years, downspouts that were never extended, or grading that settled toward the foundation will all eventually show through finished walls. We check every one of those before framing and tell you plainly if anything needs to be corrected first, because that honesty costs a conversation now and saves a tear-out later.
What Green families build down there tracks the way the city lives: a big family room for Greensburg-Green school-year weekends, a bar, a theater or golf-sim room for the winter months, and increasingly a guest suite with a full bath. Egress is not negotiable on any of it. Ohio code requires an egress window in any basement sleeping room, Summit County enforces it here, and we install one as part of any bedroom build rather than leaving you a room that cannot legally be called a bedroom.
Permits run through Summit County Building Standards for Green projects, and we pull them and schedule the inspections as part of the job. Framing, electrical, plumbing, and egress all get inspected before anything closes up, which protects the appraisal value of the finished space as much as it protects the build itself.
The standard is the same one we bring to every job: a fixed written scope, the two owners on site, and a basement that stays dry and comfortable year-round. See recent lower-level work in the gallery, or call for an in-home consult with no deposit.
The same workflow on every Green job.
Moisture & consult
We measure the basement, verify the sump, grading, and drainage, and lay out layout options against a real budget. If anything about the water picture needs correcting first, you hear it now, not after drywall.
Fixed written scope
Framing, insulation, electrical, HVAC, egress, bath rough-in, ceiling type, floor, and the schedule all go on paper before demo. The price holds unless you change the plan.
Frame & rough-in
Walls framed off the concrete, egress windows cut and installed where a room will be used for sleeping, and electrical, plumbing, and any HVAC roughed in to the plan and inspected before anything closes up.
Insulation & drywall
Vapor management and insulation against the foundation, then drywall hung, finished, and primed. Done right, this is the layer that keeps the finished space dry and comfortable through an Ohio winter.
Floor, trim & bath
LVP, carpet, or tile set flat, trim and doors finished, and any bar or bathroom fully built out with the same care as an upstairs room, because that is the standard the rest of the house sets.
Walkthrough & punch list
We walk the finished basement with you, build the punch list on the spot, and close every item before final payment. Cleanup and haul-off are part of the job.
Questions Green homeowners ask.
How much does it cost to finish a basement in Green?
Do newer Green basements still need a moisture check?
Do I need an egress window for a basement bedroom in Green?
Can you add a bathroom to my Green basement?
How long does a basement remodel take?
Are you licensed and insured for work in Green?
Free basement remodeling quote in Green.
Call and we will come out to your Green home, measure, and write a real scope. No deposit, no pressure. See finished work in our gallery or request the quote.