
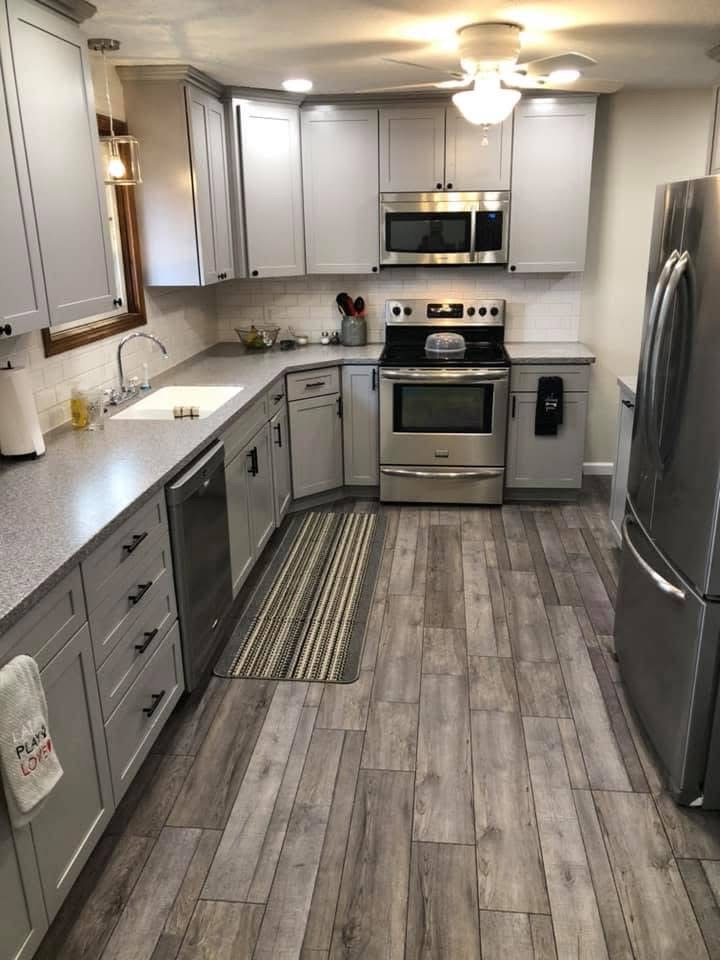
Inside the house, architectural review is generally not part of the conversation. Kitchens, baths, and basements are interior work. What gets reviewed in Hudson’s historic district is the outside: additions, windows, porches, rooflines, anything the street can see. Regular building permits through the City of Hudson still apply either way. Confirm your specific address and scope with the city before you plan around any of this.
Two Different Gates, and People Mix Them Up
The first is the ordinary building permit, which the City of Hudson handles the same way any city handles it, and which is about plumbing, wiring, structure, and safety. The second is architectural and historic review, which is about appearance, and which exists to keep the character of the district intact. They are different desks, different questions, and different triggers. A project can need one, both, or in a few cases neither.
Once a homeowner sees the split clearly, the anxiety usually drops by half. So that is where we start every Hudson conversation.
Interior Work Is Usually Not an Appearance Question
A new kitchen inside an existing footprint, a bathroom rebuilt in the same room, a basement finished into real living space: those are interior projects. Nothing about them changes what a neighbor or a passerby sees from the road, and appearance review is fundamentally a question about what the district looks like. That is why the great majority of the work we do in Hudson, the kitchen remodels and the bathrooms and the lower levels, moves on the ordinary permit track.
That does not mean interior work is unregulated. It very much still needs its building permit when the project moves plumbing, adds circuits, or touches anything structural, and it still gets inspected at rough-in before anything is closed up. A finished basement in particular gets real scrutiny on egress, on ceiling height, on smoke and carbon monoxide detection, and on how the mechanical room is handled. None of that is architectural review. It is the same code path a basement in any Ohio city walks.
The practical translation for a Hudson homeowner: if the project stays inside the walls, the calendar is a permit-and-inspection calendar, not a board calendar.
What Does Get Looked At
Appearance review comes into play when the exterior changes, particularly the parts of the exterior the street can see. In broad terms that means:
- Additions and footprint changes, since a new bump-out or room addition changes the shape of the house against its neighbors
- Windows and doors, especially changes to size, opening pattern, material, or muntin layout on a street-facing elevation
- Porches, columns, railings, and entries, which carry a lot of a historic home’s character
- Rooflines and dormers, where a change in pitch or a new dormer reads from a block away
- Siding, trim, and other visible exterior materials where the change is more than a like-for-like repair
Where the Two Tracks Meet
Plenty of good projects sit on both sides at once. A kitchen that also widens a rear window for light. A primary bath addition over an existing porch roof. A basement that needs a proper egress window cut into a foundation wall on a visible elevation. In each case the interior half is a permit question and the exterior half may also be an appearance question, and the sequencing is what keeps the project from stalling.
Our approach is to split the scope on paper from the beginning. The interior work gets planned, permitted, and scheduled on its own track. The exterior element gets drawn early and submitted early, so that whatever review time it needs is running in the background while cabinets are being ordered and demolition is being scheduled. Handled that way, review time overlaps with work that was going to take weeks anyway, instead of sitting in front of the project as dead time.
The failure mode is the opposite order: demo the kitchen, then discover halfway through that the new window on the front elevation is a separate conversation. Now the house is torn up while a design question that could have been settled months earlier gets settled. That is entirely avoidable, and avoiding it is most of what experience in a district like Hudson actually buys you.
What to Bring to a First Conversation
You do not need drawings to have a useful first conversation with us. You do need a few pieces of information, and gathering them ahead of time makes the meeting much more productive:
- Your address, so the district question can be checked rather than assumed
- Photos of the elevations you might touch, especially anything facing the street
- A clear split of your wish list into what is inside and what is outside
- Any paperwork from previous work, including prior approvals if a past owner did an addition
- Your real timeline, including any hard date such as a holiday or a family event
With that on the table, we can tell you which parts of your project are likely to be a straightforward permit and which parts deserve an early conversation with the city. We would rather tell you that on day one than discover it in week three.
Why Elevations Get Drawn Early Here
It also protects the budget. A design that would clearly struggle in review is much cheaper to rework as a drawing than as a submitted plan on its second pass.
A Word on What This Article Is Not
This is a contractor’s working overview, not legal or code advice, and Hudson’s own requirements are the only authority on Hudson. District boundaries and review standards can change, and two houses on the same street can sit on different sides of a line. Before you commit to a design, confirm your specific situation directly with the City of Hudson, or ask us to make that call with you.
What we can tell you with confidence is the shape of it: interiors are usually straightforward, exteriors deserve early attention, permits apply to both, and a project planned in that order rarely gets surprised. If you want to see the kind of work we are describing, the gallery has recent kitchens, baths, and tile. If you want to talk through your own house, reach out and we will walk the scope with you.
Hudson Remodeling Approval FAQ
Does a kitchen or bathroom remodel need architectural review in Hudson?
Interior remodels that stay inside the existing footprint and change nothing visible from the street are generally not an architectural review matter. They still need the ordinary City of Hudson building permit when plumbing, electrical, or structure is involved. Confirm your address and scope with the city.
Is my house even in the historic district?
Only the city can answer that for your specific address, and neighboring properties are not always on the same side of the boundary. It is the first thing we check on a Hudson project, and it is worth checking before you invest in a design.
What kinds of exterior changes trigger review?
Generally the ones the street can see: additions, changes to windows and doors, porches and entries, rooflines and dormers, and visible material changes beyond like-for-like repair. The specifics belong to the city, so treat this as a planning guide rather than a rulebook.
Will review time delay the whole remodel?
Not if the project is sequenced properly. We separate the interior scope from the exterior scope so interior work is permitted and scheduled while any exterior review runs in parallel. Delays usually come from discovering the exterior question late, not from the review itself.
Do I still need a building permit if my project has no exterior changes at all?
In most real remodels, yes. Moving plumbing, adding circuits, finishing a basement, or altering structure all put you on the permit path through the City of Hudson, with inspections before the walls close up. Pure finish swaps in the same locations are the usual exception.
Planning a Remodel on a Hudson Home?
We will help you sort what is a permit question from what is an appearance question before you spend a dollar on design. Two owners on every job, one fixed written scope.
Free Quote (330) 704-7599Hudson remodeling services · Kitchen remodeling in Hudson · Get a free quote