
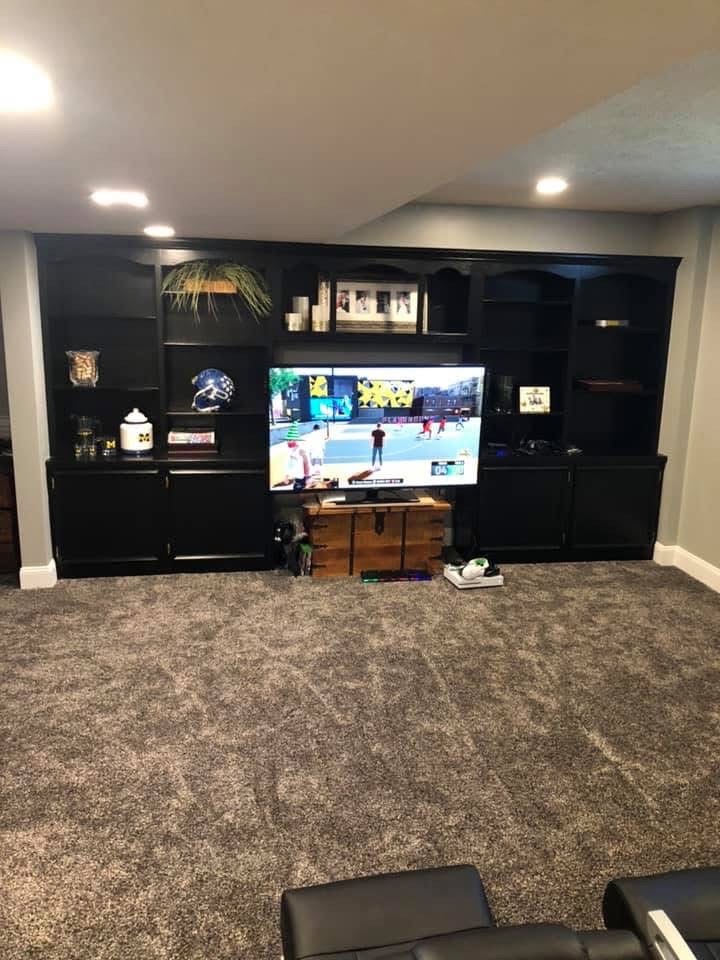
A basement makes a better full-time office than a spare bedroom because it gives you quiet, separation from the house, and a door that closes. It only works if the water is handled first and if the build accounts for the four things a workday needs: layered light, enough circuits, hardwired internet, and heat you can control in January.
The Spare Bedroom Stops Working Around Year Two
The basement solves the problem the bedroom cannot. It is the one part of a Hudson house with real square footage nobody is using, it sits below the traffic instead of inside it, and it is the only place where you can put a solid door between your workday and the rest of the family and have that door mean something. It is also cool in July, which matters more than people expect when the alternative is a second-floor room under an afternoon roof.
Before Any of That, We Look at Water
None of the rest matters if the foundation is not right, and Hudson has two very different kinds of basement under one zip code. The century homes near the Green sit on stone and rubble foundations dug for coal and canning. They are dry enough to store things in and damp enough that finishing them is usually a bad trade, and we will say that on the first visit rather than sell a plan that fights the house. The poured walls under the builds from the 1990s onward are the real candidates: full height, a proper footer drain, and a sump already in place.
This matters more for an office than for a family room, because an office is full of the two things moisture ruins fastest: electronics and paper. A finished room that traps a slow seep behind new drywall will hand you a mold problem in eighteen months, and it will do it in the room where your work lives.
Light Is the Part Everyone Gets Wrong
We plan basement office lighting in layers. Recessed cans laid out to where the furniture actually goes, not on a grid. A separate warm layer at the seating or reading side of the room so the space is not one flat brightness. Something on the wall you sit facing, so there is light in front of you rather than only behind. Dimmers on at least two of those circuits, because the light you want for a 9 a.m. call is not the light you want at 4 p.m. in December. If the desk position is known before we frame, we can put the fixtures where they flatter it.
Receptacles, Data, and the Things You Cannot Add Later Cheaply
Hardwired internet is the one that has to happen during framing or it does not happen well. While the walls are open, running network cable from wherever the modem lives down to the desk wall is straightforward and cheap. After drywall it is a fishing job through insulation and blocking. A basement is the part of the house furthest from most routers, and a hardwired connection is the difference between a call that holds and a call that drops in the middle of a sentence. We ask about it early because it is the item people most often wish they had mentioned.
The same logic applies to anything else that lives in a wall: speaker wire, a second data drop for a partner’s desk, blocking behind the drywall for a monitor arm or a wall-mounted screen. All of it is easy while the studs are visible and annoying afterward.
Sound: Both Directions
A basement office has a specific noise problem, and it runs both ways. Your calls carry up through the floor into the kitchen, and the kitchen carries down into your calls. Footsteps overhead read on a microphone more clearly than most people realize.
The fix is in the ceiling, and it is done during framing. Insulation in the joist bays kills a large share of the airborne noise between floors. Where a room needs more, resilient channel decouples the ceiling drywall from the joists so impact noise has a harder path down. A solid core door at the bottom of the stairs or at the office itself does more than any of it, because a hollow door is essentially an open one as far as sound is concerned. Insulating the interior office walls matters too if the basement also has a workout corner or a media area.
None of this is exotic and none of it is expensive relative to the rest of the build, but all of it has to be decided before drywall. That is the recurring theme with basement offices: the items that make the room work are buried, and they are cheap while the walls are open.
Heat, Because This Is the Room You Sit Still In
Whichever approach the house calls for, it goes in the written scope with everything else so the heat is part of the plan rather than a January purchase at the hardware store.
Be Honest About Egress and Ceiling Height Now
Ceiling height deserves the same honesty. We measure to the lowest obstruction, not to the underside of the joists, because ductwork, beams, and plumbing runs are what you actually live under. If the number is tight, we say so and design around it: soffits where they hide a run cleanly, exposed and finished beams where dropping a whole ceiling would cost real headroom, and the low spots placed over storage rather than over the chair you sit in all day.
Finishes That Read Professional on Camera
Beyond that, the choices are the ones that keep a basement from reading like a basement. Trim, doors, and paint finished to the same spec as the main level. Flooring chosen for a slab, which usually means luxury vinyl plank for durability under a chair, or carpet over a proper subfloor system when the room wants to be quieter and warmer. Wall color that is not a flat builder white, since white walls on camera tend to blow out under the same lights that are supposed to help you. See finished work in the gallery, or read how the full process runs on our Hudson basement remodeling page.
Cody and Brian run the work themselves, so the person who walks your basement and writes the scope is the person framing it and handing it back finished. If you are weighing whether the space under your house can be the office you actually need, get in touch for an in-home walkthrough.
Hudson Basement Office FAQ
Is a basement really better than a spare bedroom for a home office?
For full-time work, usually yes. You get quiet, real separation from the rest of the house, a door that closes, and square footage nobody else needs. A spare bedroom is borrowed space that someone eventually wants back.
Do I need to fix moisture before finishing a basement office?
Yes, and it matters more for an office than for a family room because electronics and paper live in that room. We check the walls, the floor to wall joint, the grading, the downspout discharge, and the sump before any framing starts.
Can you run hardwired internet to the basement?
Yes, and it should be run while the walls are open during framing. After drywall it becomes a fishing job. A hardwired connection is the most reliable fix for calls dropping in the part of the house furthest from the router.
How do you keep a basement office warm in winter?
Options include extending the existing HVAC with properly sized supply and return, a dedicated mini split, or electric floor warming at the desk area. Correct rim joist and foundation wall insulation does a large share of the work in every case.
What if the office might become a guest room later?
Then egress belongs in the scope now. Any room used for sleeping needs a compliant egress window and a window well, which means cutting the foundation wall and excavating outside. It is routine when planned and disruptive when discovered mid-project.
Thinking About a Basement Office in Hudson?
Stark Elite starts every basement project with a water walkthrough and a fixed written scope. Cody and Brian run the work themselves, from the first measure to the punch list.
Free Quote (330) 704-7599Basement remodeling in Hudson · Hudson remodeling services · Get a free quote