
A Louisville kitchen that finally works the way you cook.
Cabinets, counters, tile, lighting, and layout changes for Louisville homes, planned in your house and built by the two owners of Stark Elite Home Solutions rather than handed off to a rotating crew.
Two questions decide what your kitchen project really is.
The first question is whether the room stays where it is. If the sink, the range and the refrigerator keep their walls, you are looking at a refresh: new cabinets, new counters, new tile and lighting, in a footprint that already works. If the layout itself is the complaint, the project becomes something else entirely, because moving a sink means moving drain and supply lines and moving a range means moving a circuit.
The second question is what is behind the drywall. Plenty of homes around Louisville are old enough that nobody currently living in them has ever seen the framing or the wiring. We would rather find out what is up there during planning than during demolition, so we open a small section of ceiling and check before anyone commits to a drawing.
Answer those two questions honestly and the rest of the project stops being guesswork. We can tell you what the work involves, what sequence it happens in, and where the money actually goes. Stark Elite Home Solutions puts all of it on paper as a fixed scope before a single cabinet comes off the wall, and that document is what holds the price steady.
Cody and Brian own the company and work the jobs. Cody came up through bathroom and remodeling work and runs the customer side; Brian started in commercial hard-surface and tile before moving to residential kitchens and baths. Between them the kitchen gets one pair of standards from the day you meet them to the day you sign off, which is not how most remodels in this county are staffed.
Kitchens are also the room a family cannot really vacate. You still have to feed people while the counters are gone. We plan around that up front: a temporary spot for the refrigerator and microwave, containment so drywall dust does not travel through the house, and a clear walking path that does not run through the work zone.
If you want to see the range of what we build before you call, the site-wide kitchen remodeling page covers cabinetry, islands, counters and finish carpentry across every town we serve, and the gallery has finished rooms.
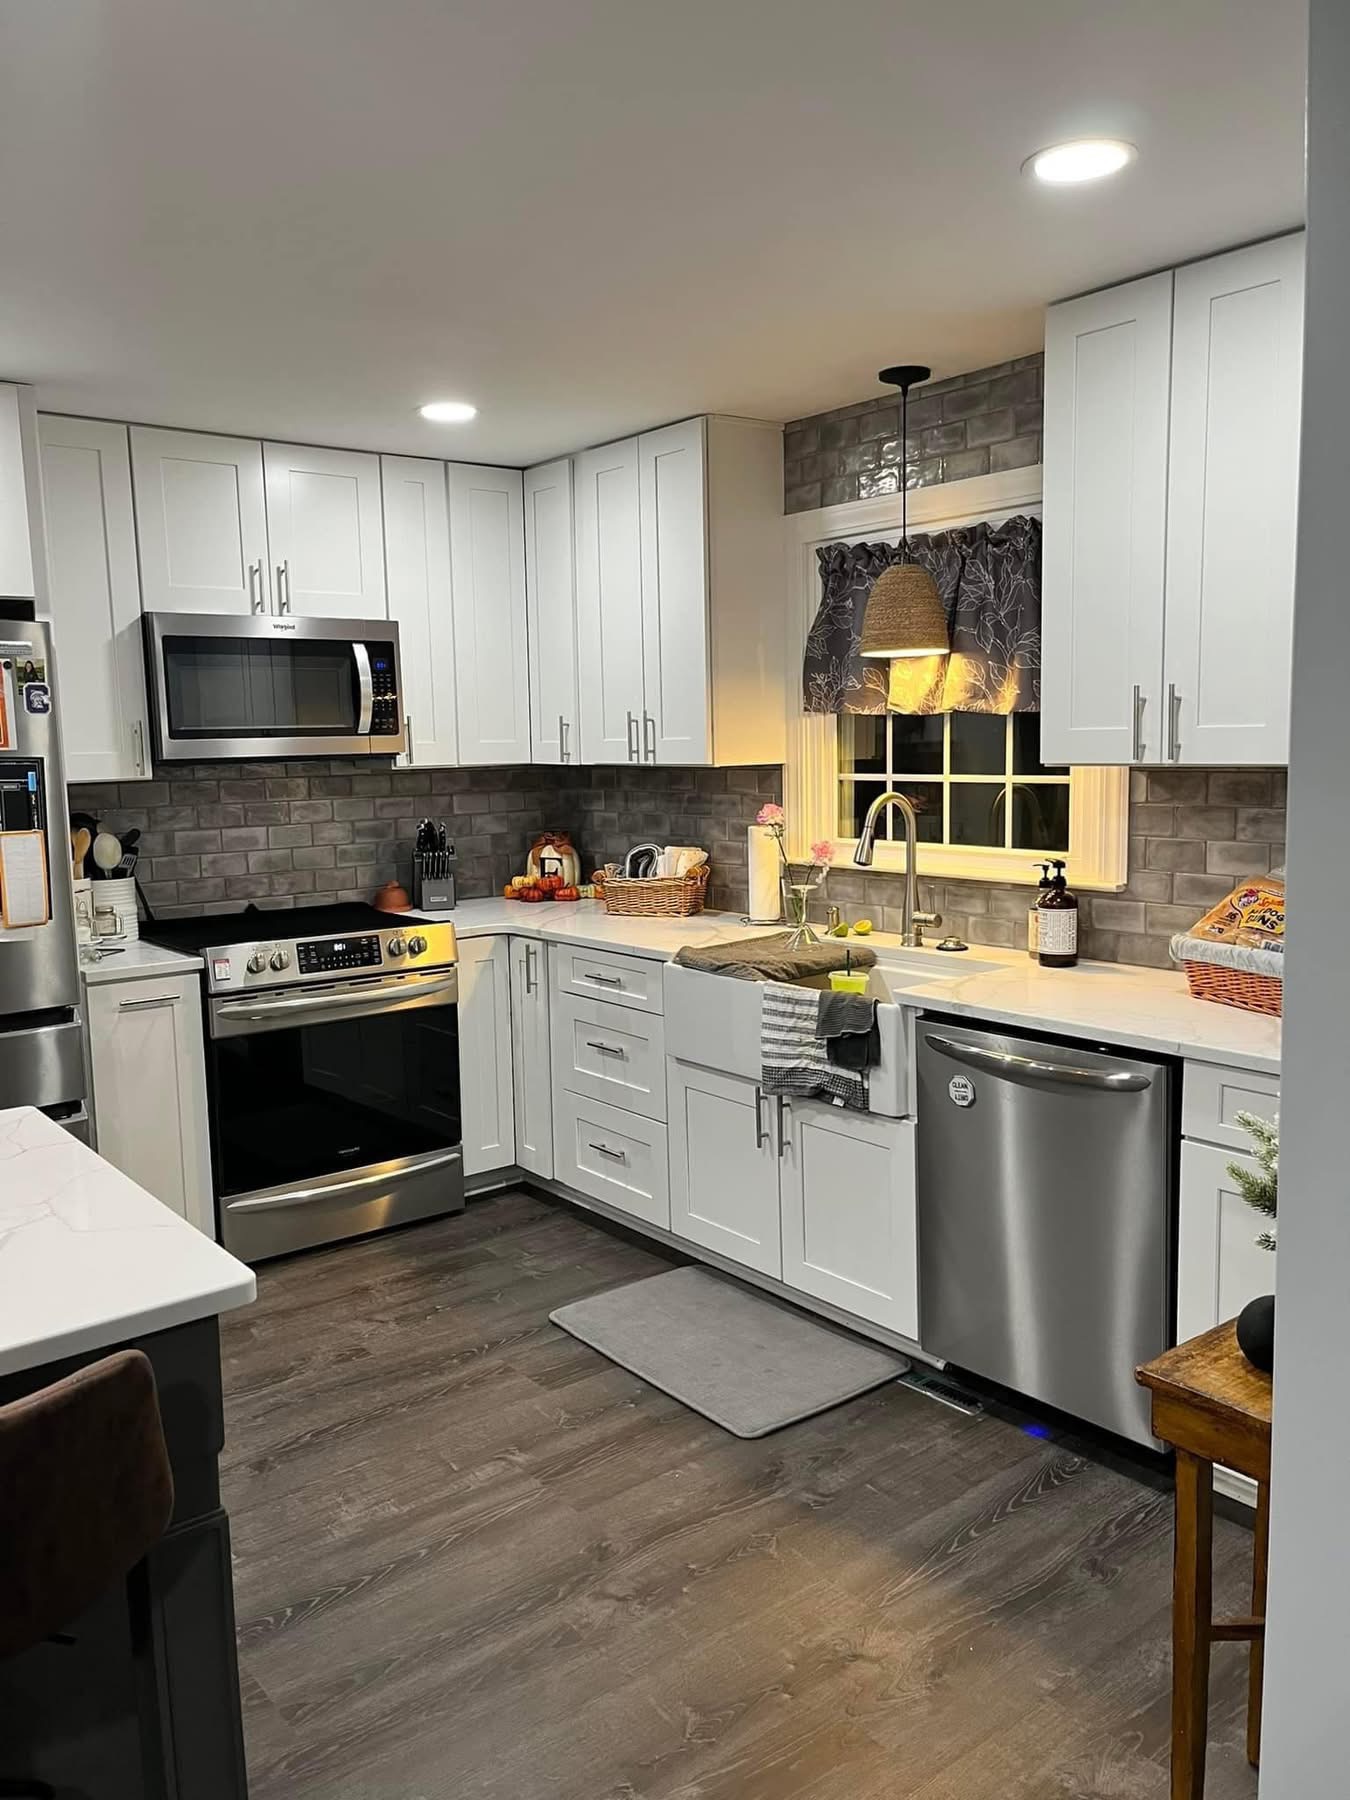
East of Canton, the housing is older and the kitchens were drawn for a different way of living.
Louisville is a small city on the eastern side of Stark County, and a good share of its houses predate open floor plans entirely. The kitchen was a room you worked in, closed off from the dining room by a wall and from everyone else by a doorway. That was a reasonable idea in its era.
So the request we hear most often here is not about finishes at all. It is about the wall. Taking one out changes the whole feel of the main floor, and whether it can come out cleanly depends on how the house is framed above it. Some of these walls carry roof and floor load, some carry nothing but a light switch. We check, and if the wall is structural, a properly sized beam and posts take over the job. That is engineered, permitted and inspected work, not a demo-day decision.
What runs through the wall matters just as much. Ductwork, a vent stack, a run of wiring feeding the bedrooms upstairs: all of it has to go somewhere else before the wall opens, and where it goes is part of the plan we write before the project starts, not a surprise that arrives as a change order in week two.
Older kitchens also carry an electrical story. They were wired when a kitchen drew a fraction of what it draws today, and a remodel is the natural moment to correct that with dedicated circuits for the big appliances, receptacles spaced properly along the counters, protected outlets near the sink, and lighting that actually reaches the work surfaces instead of one fixture in the middle of the ceiling.
Plumbing follows the same logic. Move the sink and you move the drain, which means getting the fall right rather than close enough. Add a dishwasher where there never was one and both supply and drain have to be run to it. None of this is exotic, but it is the difference between a kitchen that works for thirty years and one that develops a slow problem you cannot see.
Our shop is in Massillon, a straightforward drive across the county, so a measure visit or a follow-up is easy to schedule. Once the kitchen is done, plenty of Louisville homeowners keep going into the next room, which is why the bathroom remodeling and basement remodeling pages are worth a look, along with tile flooring and walk-in showers. Everything we do in town is listed on the Louisville services page, and a call gets you an in-home consult.
Why kitchens get built in this order.
Measure and decide
We come to the house, measure the room, and talk through what is annoying you about it. That conversation is usually more useful than a wish list, because the fix for a bad kitchen is often not the thing homeowners expect it to be.
Selections, then order
Cabinets set the calendar, so door style, finish and box configuration get locked early and the order goes in immediately. Counters, tile and fixtures are chosen alongside them so nothing stalls the schedule later.
Demo with the house protected
Floors covered, doorways sealed, dust contained, debris hauled out as it comes down. Your temporary kitchen is set up before anything is torn out, not after you notice the refrigerator is stranded in the hallway.
Framing, wiring, plumbing
Any structural change goes in first, then circuits and lines are run to the new layout and inspected while the walls are still open. Everything buried at this stage is nearly impossible to reach later, which is why it gets done carefully now.
Cabinets, then template
Boxes go in level and square across the whole run, and only then does the counter get templated to what is actually installed. Templating to a drawing instead of to real cabinets is how you end up with a gap you look at every day.
Tile, trim, walkthrough
Backsplash laid to lines that agree with the cabinets and the outlets, trim and filler panels scribed to the real walls of an older house, then a walkthrough where we write the punch list with you and finish it before final payment.
What Louisville homeowners ask us.
Can the wall between my kitchen and dining room come out?
Do we have to move out while you work?
What actually sets the schedule?
What is the difference between a refresh and a gut?
Does an older Louisville kitchen need new wiring?
Do you handle the permits and inspections?
Free kitchen remodeling quote in Louisville.
We come to your house, measure the room, look at what is behind the wall, and write a scope you can hold us to. No deposit to get there. Call (330) 704-7599 or send us the details.