
A tile floor is only as flat as what is under it.
Porcelain, ceramic, and stone floors for Louisville homes, set over a substrate we flatten and stiffen first, with the layout struck off a controlled line instead of whichever wall happened to be closest.
Two things decide it: deflection and the line you start from.
Nearly every tile floor that fails does it for one of two reasons, and neither has anything to do with the tile. The first is deflection, meaning the floor structure flexes under load more than the tile and grout can tolerate, so hairline cracks open along the joists and grout starts letting go. The second is a layout begun against a wall that was never square, which pushes a growing error across the room until it stacks up as a tapered sliver on the far side. Stark Elite Home Solutions solves both before any thinset is mixed, because neither one is fixable afterward.
Checking deflection on a Louisville floor is a matter of arithmetic and a straightedge, not opinion. Joist depth, spacing, and clear span give us the number; a straightedge across the field tells us how far the surface wanders. If the framing is inside tolerance and the surface is flat, the tile goes down on a good foundation. If it is not, we say so and price the correction, whether that is a self-leveling pour, added blocking, or a membrane engineered to absorb what the wood underneath is going to do anyway.
That last piece is the uncoupling membrane, and it is more misunderstood than any other product in tile work. Wood moves with the seasons in northeast Ohio, and tile does not move at all. Bonding one directly to the other means something has to give, and it is always the grout or the tile. An uncoupling layer lets the subfloor breathe underneath while the tile stays put on top. Over a wood subfloor upstairs it is doing real work. Over a sound basement slab it is often unnecessary, and we will tell you that instead of selling it.
Where the tile goes changes the whole approach. Basement floors in Louisville sit on a slab, which is stable but can carry moisture up from the ground, so the concern moves from movement to vapor and to any cracks already working in the slab. A second-story bath or laundry is the opposite problem: the slab worry disappears and the framing question takes over, since the floor is spanning open air with a tub or a washer sitting on it. Same tile, different set of decisions underneath.
Grout gets decided with the tile, not after. Very tight joints look sharp on a rectified porcelain that measures the same edge to edge, but on a tile with real variation, a tight joint fights the material and the lines start to wander visibly. Slightly wider joints on the right tile read straighter and cleaner than tight ones that cannot hold a line.
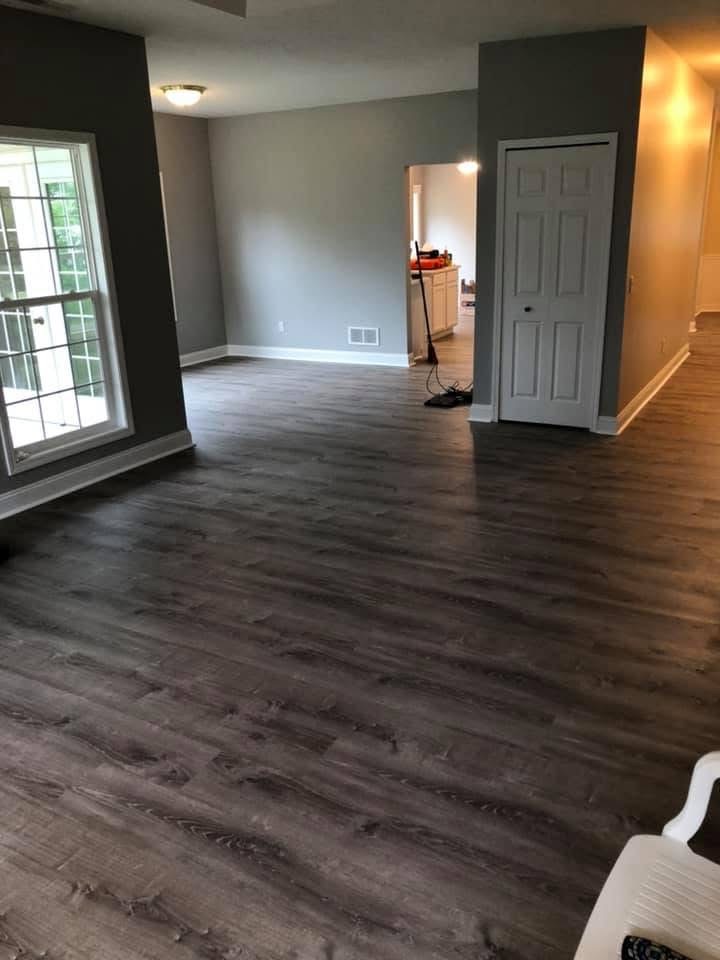
Cold is the argument nobody makes until February, and it is worth having up front.
Tile has one honest drawback in this part of Ohio, and it is not durability. It is temperature. Porcelain and stone hold whatever the room gives them, so a tile floor in a Louisville bathroom in February reads cold underfoot in a way carpet or plank never will. Plenty of homeowners decide that is a fair trade for a surface that shrugs off wet boots and mop water. Plenty of others decide it is not, and both answers are reasonable.
The fix, if you want one, is an electric heat mat under the tile. It goes down over the prepped substrate and gets embedded in the setting bed before the field is laid, so it is a decision that belongs at the front of the project rather than the middle. It also lifts the finished floor slightly, which changes the height at every doorway. We would rather talk about it during the walkthrough than have you wish for it in January.
Thresholds deserve more thought than they usually get. Tile almost always finishes proud of the carpet or plank in the next room, and that height change either looks like part of the design or looks like something nobody planned. We pick the transition profile and set the target height while the layout is being struck, so the joint lands clean and nobody catches a toe on it.
Every floor gets the same treatment: a fixed written scope with prep spelled out, the two owners on site, and full mortar coverage under every piece. The gallery shows recent work, our tile flooring page covers the materials in more depth, and a call gets you a measure and a real number.
What the week actually looks like.
Measure and diagnose
We measure the room, run a straightedge across the floor, and work out the deflection from joist span and spacing. Whatever the substrate needs is identified now, while it is still a line item instead of a surprise.
Flatten and isolate
Low spots get filled, high spots get knocked down, and the uncoupling or waterproofing layer goes in where the situation calls for it. This is the step the finished floor depends on entirely.
Strike the lines
We find the room’s real geometry and lay out from a controlled center line, so the error in an out-of-square room splits evenly and the odd cuts land where the eye does not go.
Set, back-butter, grout
Large-format pieces get mortar keyed into the back as well as the floor for full coverage. Grout goes in once the setting bed has cured properly, then gets cleaned to consistent lines. Thresholds are finished and the floor is walked with you before anything closes out.
Straight answers.
Do I need an uncoupling membrane, or is that an upsell?
Why do you start the layout in the middle of the room?
Should I go with narrow grout joints?
Can you put heat under a tile floor?
What happens where the tile meets the next room?
Are you insured for work in Louisville?
Most tile floors we set in Louisville are one piece of a larger room.
A tile floor rarely arrives on its own. It usually shows up because a room is already being taken apart, and the floor is the layer everything else lands on. That is worth knowing when you plan the order of work, because tile that goes in before the cabinets, the vanity, or the shower base is a different job than tile fit around them afterward.
In a kitchen project, the floor and the cabinet run have to be sequenced together so toe kicks, appliance heights, and the transition to the next room all resolve cleanly. In a bathroom, the floor is tied to the waterproofing plan, since the pan, the curb, and the field all have to work as one assembly rather than three separate ones.
A walk-in shower raises the stakes on that point. A curbless or low-curb entry means the bathroom floor itself has to carry water toward the drain, so slope and waterproofing get designed into the floor rather than added at the walls. Downstairs, a basement build-out puts tile on a slab, where the questions turn to moisture from below and any movement already present in the concrete.
If the floor is part of something bigger, say so when you call. It changes the sequence, the schedule, and occasionally the tile itself. More on the towns we cover is on the Louisville page, and you can reach us at (330) 704-7599 or through the contact form.
Free tile flooring quote in Louisville.
We come out, measure the room, check what the substrate is actually doing, and write a real scope with the prep spelled out. No deposit to get a number, and no pressure after. Browse finished work or ask for the quote.