
An East Canton kitchen that finally opens to the table.
Kitchen remodeling for East Canton homes built before open floor plans: taking down the wall to the dining room, fixing ranch layouts that make you walk too far, running cabinets up to the ceiling, and keeping a working kitchen going while the job is underway. Brian, who came up through commercial hard surface work before focusing on tile and kitchens, runs the room.
A lot of cramped kitchens here share a wall with the dining room.
The wall between the kitchen and the dining room is where a lot of these projects begin. In older houses the kitchen was a work room, closed off from the table by that wall and a doorway, and that made sense in its day. Now it usually means the person cooking is on one side of the wall and everyone else is on the other.
Whether the wall comes out cleanly depends on what it carries. We open a small section of ceiling and see which way the joists run before anyone draws a plan. A wall with joists landing on it is holding up a floor or a roof, and taking it out means a beam and posts sized for that load, permitted and inspected. A wall running parallel to the joists often carries little more than a light switch.
Something almost always runs through it anyway. A heat duct, a vent pipe, a circuit feeding the next room. Each one needs a new route, and that route goes into the written scope where you can see it before demo starts, instead of showing up as a surprise in the second week.
Sometimes the right answer is a wide opening with a short return of wall left at each end. That keeps a home for the refrigerator and a place to hang a light switch, and it can shorten the span the beam has to cover. When both options are real, we show you both and let you choose.
Once the wall is gone, the ceiling and floor where it stood need patching, and the lighting for the kitchen and dining room should be planned as one room. That all goes in the same scope, so the opening looks like it was always part of the house.
Cody and Brian manage the project directly, so one of the two owners measures the room and stays your contact through the last cabinet door. The written scope spells out what is included before demo starts.
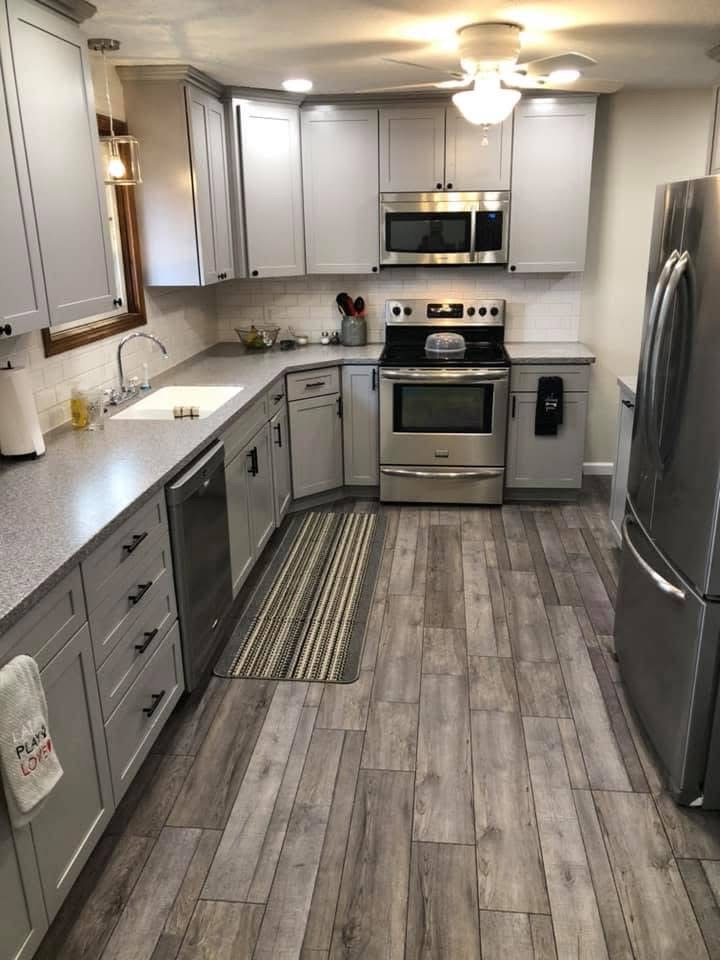
Where ranch kitchens break down, spot by spot.
The path between sink, range and fridge
In many ranch kitchens those three land on separate walls with a doorway cutting between them, so every meal means walking around whoever is passing through. We watch where you actually stand to cook and move the one piece that fixes the path, often the refrigerator, before we ever talk about moving plumbing.
Cabinets up to the ceiling
Older kitchens often have a boxed soffit above the upper cabinets. Sometimes it is empty and comes down in an afternoon. Sometimes it hides a duct or vent pipe that has to be rerouted. Taking the uppers to the ceiling adds a full shelf of storage and makes the room look taller.
Appliance sizes and clearances
A new refrigerator is often deeper and taller than the opening built for the old one. We measure door swings, the walkway past an open dishwasher and the landing space beside the range, then size cabinet openings to the appliances you pick before a single cabinet is ordered.
One floor through both rooms
Open the wall and two different floors suddenly meet in plain sight. A single continuous floor makes the kitchen and dining room read as one space. We check heights at the old doorway so there is no lip to catch a toe. Our tile flooring page covers the tile side of that decision.
Somewhere to set things down
Every appliance needs landing space. A strip of counter beside the refrigerator, room on both sides of the range and a clear run next to the sink get used more every day than a bigger island would. On an L-shaped layout the corner is where that space tends to disappear, so we plan it carefully.
Light where your hands are
One fixture in the middle of the ceiling lights your back instead of the counter. Under-cabinet lights and recessed cans along the counter edge fix that. Circuits for the new layout are run and inspected while the walls and ceiling are still open.
You still have to feed people while the counters are gone, so a working kitchen goes up first.
Before demo we set up a temporary kitchen somewhere else in the house: the refrigerator, the microwave, a coffee maker and a folding table, close to a sink you can rinse dishes in, like a laundry tub. It is not glamorous. It keeps breakfast possible and keeps everyone out of the work zone.
We seal the kitchen off with dust containment, protect the floors along the path through the house, and haul debris out as it comes down. The days without a working sink or range are listed in the schedule before we start, so you can plan meals around them instead of finding out the morning of.
Planning goes faster when you bring a list of what bothers you today. Small complaints tell us more about how the new room should be laid out than a stack of magazine photos, and we design around them. The ones we hear most:
- The drawer that hits the dishwasher handle
- The corner cabinet nobody can reach
- The outlet always stuck behind the toaster
- The pot you set on the stove because there is no counter left
Kitchens rarely stay the only project. If the bath down the hall is next, look at our bathroom remodeling page, and if the family needs more room, basement remodeling is a good place to find it. A walk-in shower is a common follow-up in a house with one bathroom.
Kitchens like the one pictured are in the gallery. Cabinet and counter options are on our kitchen remodeling overview, and our other work around the village is collected on the East Canton page. Reach out and we will set up a visit.
Kitchen questions, answered plainly.
How do you tell whether the dining room wall is load bearing?
Should our cabinets go all the way to the ceiling?
Can we still cook at home during the remodel?
Will a new refrigerator fit where the old one stood?
Can the new floor run from the kitchen into the dining room?
Do you work on kitchens in older homes?
Tell us what bugs you about the kitchen.
We come to your East Canton home, look at the wall, measure the room, and write you a free quote with the whole scope on paper. No deposit to get that far. Call (330) 704-7599 or send us the details.