
One bathroom in an East Canton house has to do everything.
Bathroom remodeling for East Canton homes where one bathroom often serves the whole house: storage for more than one person, a vanity two people can share, a shower with no grout lines to scrub, and a floor that stays solid under the tile. Cody, who has 25 years in the trade and a real specialty in bathrooms, runs the room.
A shared bathroom needs two sinks and somewhere to put the towels.
Many homes in and around the village were built before big primary suites were normal. One full bathroom served the whole house back then, and in a lot of families it still does. That room handles the morning rush, the kids’ baths, holiday guests and everything in between. Remodeling it is less about a new look and more about getting a small room to carry a heavier load.
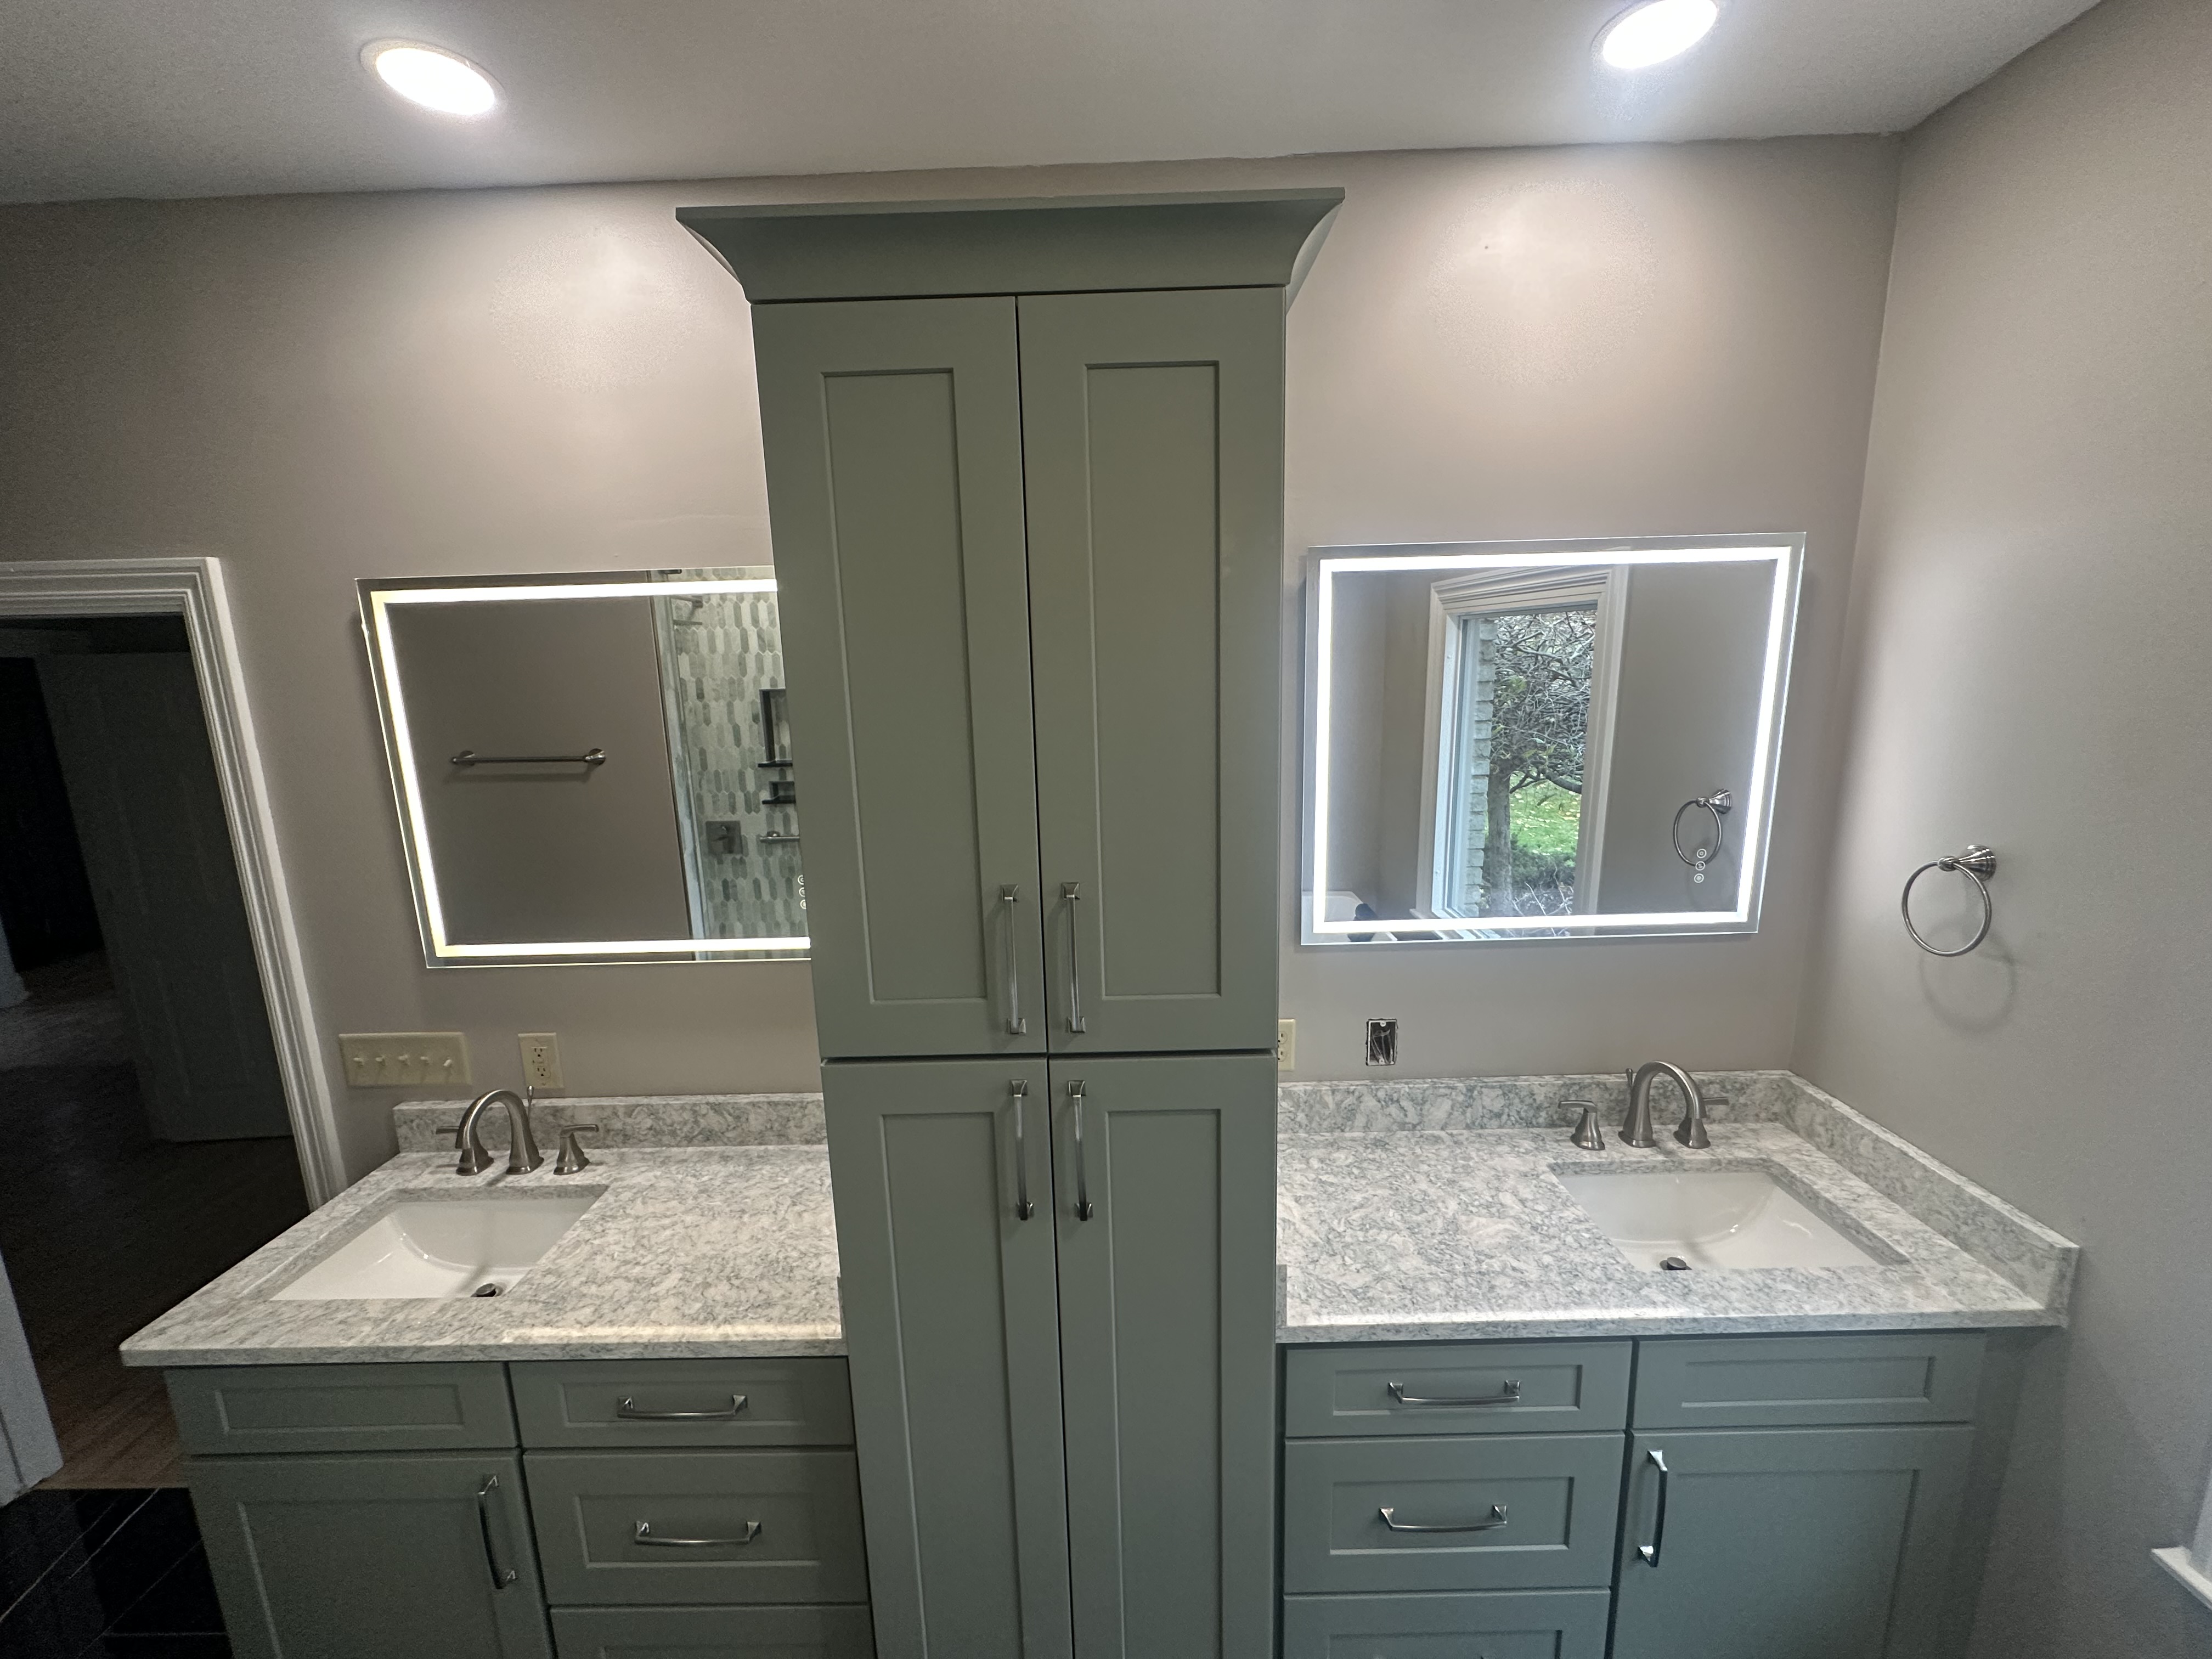
Storage usually comes first. A pedestal sink and a medicine cabinet hold almost nothing. A double vanity gives two people their own basin and their own drawers, and a linen tower set between the sinks puts towels and extra supplies within reach without taking any more floor. The room in the photo is built that way, with sage green shaker cabinets, a center tower, stone-look counters and a backlit mirror over each sink.
Whether two sinks fit is a measuring question, and we answer it before we suggest anything. We check the wall length, the door swing, the clearance in front of the toilet and where the drain sits today. Sometimes a wider single vanity with a tower beside it is the better plan, and if so we will say it.
Counters take a beating in a shared bathroom. A stone-look surface hides water spots and toothpaste far better than a solid dark color, and an undermount sink leaves no rim for grime to collect along. We run the backsplash high enough behind each faucet that splashes land on something you can wipe, and we check that the tower doors clear the faucets when they swing open.
Lighting belongs in the same conversation. Backlit mirrors, or fixtures on both sides of the face, light you evenly, while a single bar overhead throws shadows exactly where you are trying to shave or put on makeup. Put the lights on a dimmer and the room works for a sleepy midnight trip as well.
Older frame houses keep their problems behind the finish, so we look there before we set a schedule.
Before we set a schedule, we open up and check the four things an older bathroom tends to hide.
- The exhaust fan. In plenty of older bathrooms it is missing or it vents into the attic, where the damp air soaks the insulation every winter. A new fan gets sized to the room and ducted all the way outside. It is a small line in the scope, and it is the reason paint stops peeling and the mirror clears after a shower.
- The framing. Walls in a house lived in for decades are rarely plumb, and a vanity or a glass panel set against a leaning wall shows every bit of it. We shim and straighten the studs where the new work lands so the tower and the mirrors hang true.
- The floor. Around the toilet and the old tub, small leaks over the years soften the subfloor where you cannot see it. When we find soft wood we show you, cut back to solid joists and rebuild, with the repair written down and approved before anything covers it. Tile on a floor that flexes will crack.
- The supply lines. Older houses often carry pipe added in different decades, and the run feeding the bathroom can be among the oldest. With the walls open, that is the easiest moment to replace a section you would not trust behind new tile, so we point out what we see and let you decide.
If this is the only bathroom in the house, you also need a plan for the days it is out of service. We sequence demo, plumbing, inspection and the shower install so the toilet is back in use as early as the work allows, and you get those dates before we start. Families handle those days in different ways, and knowing the calendar ahead of time is what makes any plan work.
If you want to see how other shared bathrooms turned out, the gallery has finished rooms, and our bathroom remodeling overview covers the full range of work, from a vanity swap to a gut and rebuild.
Bathroom projects often lead somewhere else in the house. Families planning basement remodeling sometimes add a second bath downstairs, and a kitchen remodel is a common next step. Everything we do in the village is on the East Canton page, and you can reach us here to set up a visit.
Five choices you only want to make once.
Stone shower instead of grout lines
Most of our showers are built with a specialized stone product rather than tile. The finished surface is fully waterproof and has no grout joints to crack, stain or scrub, which is the chore most people are tired of by the time they call. Our walk-in showers page goes further into it.
Valves you will not replace
Pick a faucet and shower valve from a maker whose cartridges will still be on the shelf years from now. A good valve behind the wall outlives several trim changes, so that is where to spend. We set the valve and shower head at heights that suit the people who use the room.
Heights that fit your knees
Comfort-height toilets and taller vanities are easier on knees and backs, and in a house you plan to stay in, that matters more every year. We mark the heights on the wall with you before anything is ordered, so nobody is guessing from a catalog photo.
A floor that shrugs off water
Porcelain tile takes water, boots and cleaners without complaint, and larger tiles mean fewer grout joints once the subfloor is flat. Our tile flooring work covers layout, grout color and the transition at the doorway.
Power behind the mirror
Backlit mirrors need wiring in the wall at exactly the right height, which means choosing the mirrors before drywall goes up. The same goes for outlets inside a vanity drawer or the tower. Decide early and every cord in the finished room stays out of sight.
Bathroom questions from homeowners here.
How long will we be without our only bathroom?
When is a tiled shower still the better choice?
Will a double vanity fit in our bathroom?
What do you usually find behind the walls of an older bathroom?
Which fixtures are worth spending more on?
Who will we be dealing with during the job?
A free quote for the bathroom everyone shares.
We come out, measure the room, check the fan and the floor, and give you a written scope with dates. No deposit and no pressure. Ask for your free quote or call (330) 704-7599.