
A Hartville island built for canning season, with room to walk past.
Islands for Hartville kitchens, from farmhouses out toward Lake Township to ranches closer to the village. We size the island to the room, work out the seating, the outlets and any prep sink, and build it ourselves. Cody and Brian own Stark Elite Home Solutions and run every job in person.
Measure the aisles before you fall for an island.
An island is the one part of a kitchen you can walk all the way around, which means the floor space around it matters as much as the island itself. In a big country kitchen that sounds like no problem at all. Then you open the refrigerator, the dishwasher and the oven at the same time and see how much room is really left.
The working side needs the wider aisle. Picture one person at the range and another at the sink on a Saturday in August, both carrying hot pots. They need to pass each other without stopping. If the room cannot give that side real space and still leave a path behind the stools, a longer and narrower island almost always beats a big square block.
Seating comes next. Count the people who sit at the counter on an ordinary Tuesday, then count everyone who crowds around it at Thanksgiving. The stool count sets the length. The overhang decides whether those people can actually tuck their knees under the top, and a deep overhang needs brackets or legs that get drawn in before the stone is cut.
Hartville kitchens work for a living. Late summer is jars, lids and a counter covered in tomatoes. December is cookie sheets and flour on every flat surface. We plan landing space beside the range, a long clear stretch for rolling dough, and deep drawers low in the island where the canner and the stockpots can live without anyone kneeling on the floor to dig them out.
Power is easy to forget and hard to add once the floor is finished. Outlets on the island ends or the back panel are worth deciding early. A microwave drawer or a cooktop in the island needs its own circuit run from the panel, and that wiring is inspected while the floor is still open.
Light over the island belongs in the same conversation. Pendants hang low enough to light the work and high enough that nobody clips a head reaching across, and we space them to the length of the top so the light falls evenly from one end to the other. A dimmer lets the same fixtures handle a late batch of pie crust and a quiet morning coffee.
Our main kitchen island page goes deeper on base styles, stone tops and seating layouts, and the project gallery has finished kitchens from around Stark County if you want to see the work before you pick up the phone.
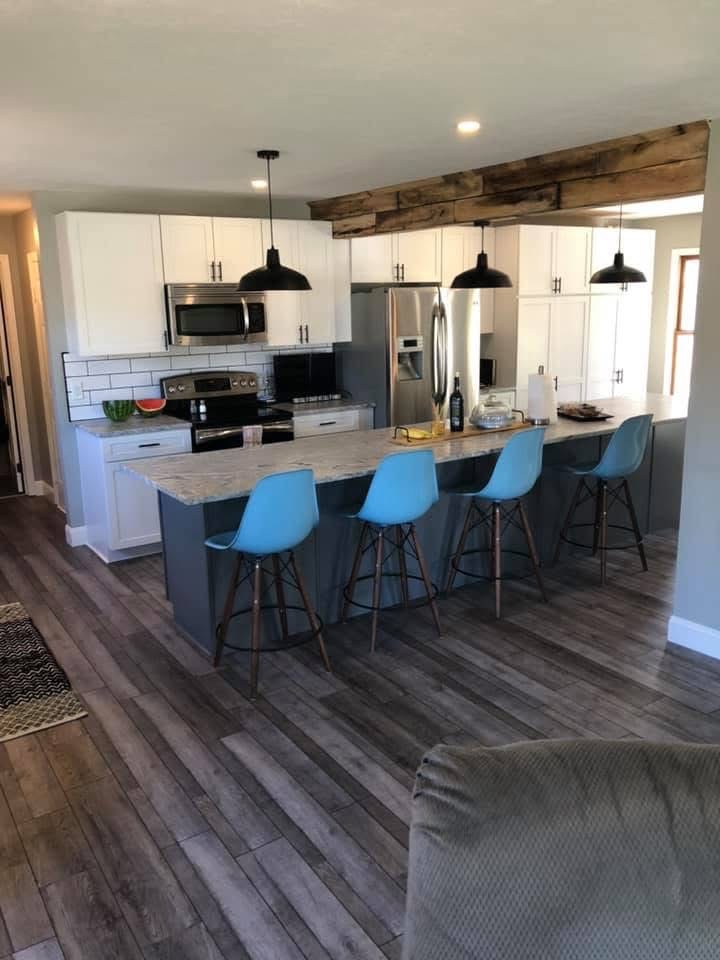
Out past the village, the kitchen is still the room everyone ends up in.
Hartville is a village in Stark County, and plenty of the homes around it sit on acreage with a pole barn or a detached garage out back. Most of them share one thing: a big kitchen that has carried the household for decades.
That shows when we measure. The range might sit on one wall and the sink on another with a wide empty floor between them, which looks perfect for an island until you check the door swings and the path to the back porch. We would rather find that out with tape on the floor than with a cabinet already set.
A prep sink in the island is one of the first things people ask about, and on a lot of rural Hartville properties the answer runs through the well and the septic system. The water line is the simple half. The drain has to slope the right way across the floor, pick up a vent and join the house plumbing at a point the septic can handle. We trace all of that before the design goes final.
Hard well water has an opinion about countertops, too. Mineral spots stand out on a dark, glossy top, so many of the islands we build here pair a speckled or veined stone with a painted base in a contrasting color: charcoal under a granite look, navy under white. The base takes stool kicks and barn boots, so it gets a hard enamel finish that wipes clean with a damp rag.
Some kitchens need a wall opened before an island can fit with walkways on both sides. When that wall turns out to be structural, the framing above gets a beam sized for the load, and the change is drawn, permitted and inspected. We look in the attic or open the ceiling first. Neither of us promises an open kitchen from the doorway.
Kitchens are rarely the only project on the list. Out here the floors are often next, and our LVP flooring page covers plank that can take boots and dogs. Families planning for a parent moving in should look at accessibility remodeling, the basement bar has its own page under man cave remodeling, and a primary bath built to a plan is on the custom bathroom remodeling page. Everything we do in the village is on the Hartville services page, and you can reach us here to set up a visit.
From tape on the floor to stools at the counter.
Walk the kitchen with us
We come to the house, measure the room and open every appliance door at once. Then we ask how the kitchen gets used: who cooks, who sits, where the canning pots live and how many people show up for the holidays. The island comes out of those answers.
Draw it to scale
You get a drawing with the aisle widths marked, the stool count, the overhang and its supports, outlet locations and the sink if there is one. Then we tape that footprint on your floor so you can walk around it for a few days.
Choose the top and base
Stone samples sit on your counter in your own light, morning and evening. We match a base color to the room, pick hardware that can take a hip bump and settle the end panels, so every piece gets ordered at once.
Rough-in below the floor
Before the island lands, power and any plumbing run to its spot. On a well and septic property that includes the drain route and the vent for a prep sink. Everything gets inspected while the floor is still open.
Set, level, template
Cabinet boxes go down level and get anchored to the floor so the island does not creep when someone leans on it. The stone shop measures the boxes we actually installed, which is how the overhang comes out even on every side.
Top, trim and a punch list
The top is set, the sink and outlets are finished and the end panels are trimmed tight to the floor. We walk the kitchen with you, write down anything that is off and finish it before you make the final payment.
Island questions from Hartville kitchens.
How much room does an island need around it?
Can a prep sink go in the island if we are on a well and septic?
How many stools will the island seat?
Can you take out a wall to make room for an island?
What island top holds up best with hard well water?
Your free island quote starts with a tape measure.
We come out, measure the room, open every appliance door and talk through how your family cooks. After that comes a written scope and your free quote, and the visit itself costs you nothing. Call (330) 704-7599 or tell us about the kitchen online.