
Moisture first. Then the bar, the barnwood and the big screen.
Man cave remodeling for Hartville homes, built in the right order: moisture dealt with before a stud goes up, then a bar with built-in shelving, a reclaimed barnwood wall, floors split between where drinks spill and where people sit, and lighting you can turn down when the game starts.
Man cave remodeling starts with the slab, then the bar.
The man caves we get asked about in Hartville almost always go in a basement, and every basement raises the same question first: is it dry? Before anyone talks about taps, televisions or barnwood, Cody or Brian walks the perimeter looking for where water has been. A white crust on the block, a tide mark low on a wall, a sump pump that cycles all spring. A bar built over a moisture problem turns into a mildew problem, usually right around the time the room is finished.
Once the space is dry, framing goes in the way it should below grade: held off the foundation with an air gap, insulation and vapor control sized for a wall that stays cooler than the room, and inspections cleared before anything gets covered. That is the unglamorous part. It is also what keeps the room smelling clean years from now, with a crowd in it on a Sunday afternoon.
Then we plan the room around what is physically down there. The beam, the ductwork, the main drain and the electrical panel are fixed points, and the bar usually ends up where they let it. A dropped ceiling over the bar looks intentional. Run that same drop across the middle of the seating and it looks like exactly what it is. If the bar needs a sink, we find where it can drain before the layout is locked, because that one decision moves everything else.
Electrical gets planned on paper before the walls close. Outlets go where the TV, the beer fridge, the speakers and the bar appliances will really sit, including under the bar top where you will want to plug in a blender. Lighting goes on dimmers in separate zones, bright over the bar for pouring and low over the couch for watching, with accent lights on the shelving if you want the bottles to glow.
You get every bit of that in a written scope before demo starts. The two owners who drew it up are the ones building it, and they do not consider the job finished until you are excited to have people over.
Hartville is the village with the MarketPlace and Flea Market, and a little weathered wood tends to look right at home here.
That is a big reason the basement bars people in Hartville want so often end up with a reclaimed barnwood accent wall. Old boards bring color, nail holes and saw marks that new lumber cannot fake, and behind a bar they give the room a warmth that painted drywall never will. We will not tell you the boards came off some particular barn. We will tell you they get cleaned, checked and fastened properly so the wall stays put.
Basement posts are the other place barnwood earns its keep. Most finished basements have a steel column or two exactly where you would rather not have one, and wrapping it in the same reclaimed boards as the accent wall turns an obstacle into part of the room. It also carries the wood out from the wall, so the barnwood reads as a theme instead of a single panel.
Splitting the floor is one of the best calls you can make in a basement bar. Waterproof plank goes down where drinks get spilled and ice gets dropped, so a knocked-over glass is a wipe instead of a stain. Carpet goes where people sit, because a basement slab runs cool and bare feet notice it. Our LVP flooring page for Hartville covers what has to happen to the slab before any plank goes over it.
Built-in liquor and display shelving is where the room gets its personality. We frame the shelving into the wall instead of standing furniture against it, so it sits tight, carries the weight of full bottles and can take lighting behind it. Glass doors, open shelves or a mix of both all work. Signed jerseys, a growler collection, odd finds from a weekend at the flea market: we set the shelf depth to suit what is going on it.
If the project grows upstairs, see what goes into a kitchen island or a custom bathroom in Hartville. You can also read how we handle a man cave remodel anywhere in the county, look through finished rooms in the gallery, or tell us about your space.
A Hartville bar and media wall, planned as one room.
The two biggest pieces of a man cave fight for the same wall more often than people expect. The TV wants the wall the couch faces. The bar wants a wall near the plumbing and out of the walkway. When both land in the right place on the first sketch, everything else falls into line, so this is the conversation we have before any framing goes up.
A media wall built in around the TV makes the screen look like it belongs there instead of hanging on bare drywall. Black cabinets below hold the receiver, the game consoles and the cable box with ventilation planned in, and open shelving on either side takes speakers, books or whatever you want people to see. We run the wiring inside the wall during framing, so the only cords that show are the ones you choose.
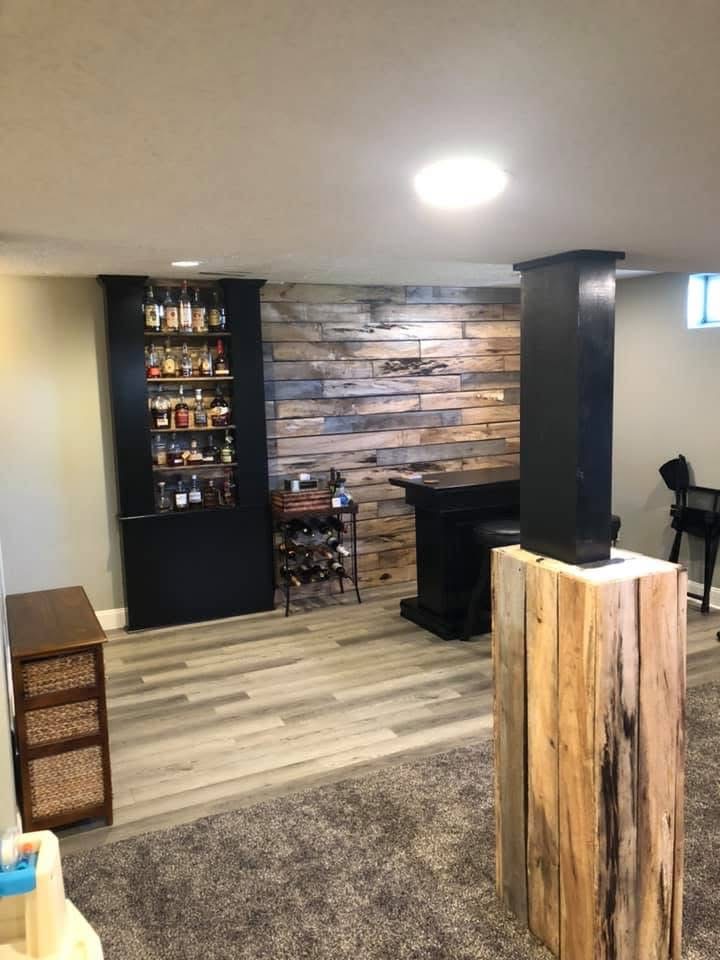
On the bar side, the photo here shows how the pieces work together: black built-in liquor shelving, a reclaimed barnwood accent wall, a post wrapped in barnwood, and gray plank flooring meeting carpet where the seating starts. None of it is complicated on its own. It works because it was laid out as one room from the start.
Seating and walking paths come next. We check that every seat can see the screen without craning, that people heading to the bar do not walk through the view, and that the stairs land somewhere sensible. If a guest room or a golf simulator is on the wish list too, bring it up early so the whole basement gets planned once.
And if an older family member will be spending time down there or living with you, our accessibility remodeling work in Hartville covers grab bars, low-curb showers and lever handles on the main floor.
Basement bar questions from Hartville homeowners.
Can you put a sink in a basement bar?
How do you prepare reclaimed barnwood for inside the house?
Why put plank at the bar and carpet in the seating area?
Should the basement lights be on dimmers?
Do you build the bar shelving or buy it?
A free quote and a real plan for the basement.
We look at the slab and the walls, sketch where the bar and the media wall can go, and hand you a written scope with your free quote attached. Reach us through the contact page or pick up the phone, and one of the owners will set a time to come out.