
Put the tub where you want it. We will plan the rest of the bath around it.
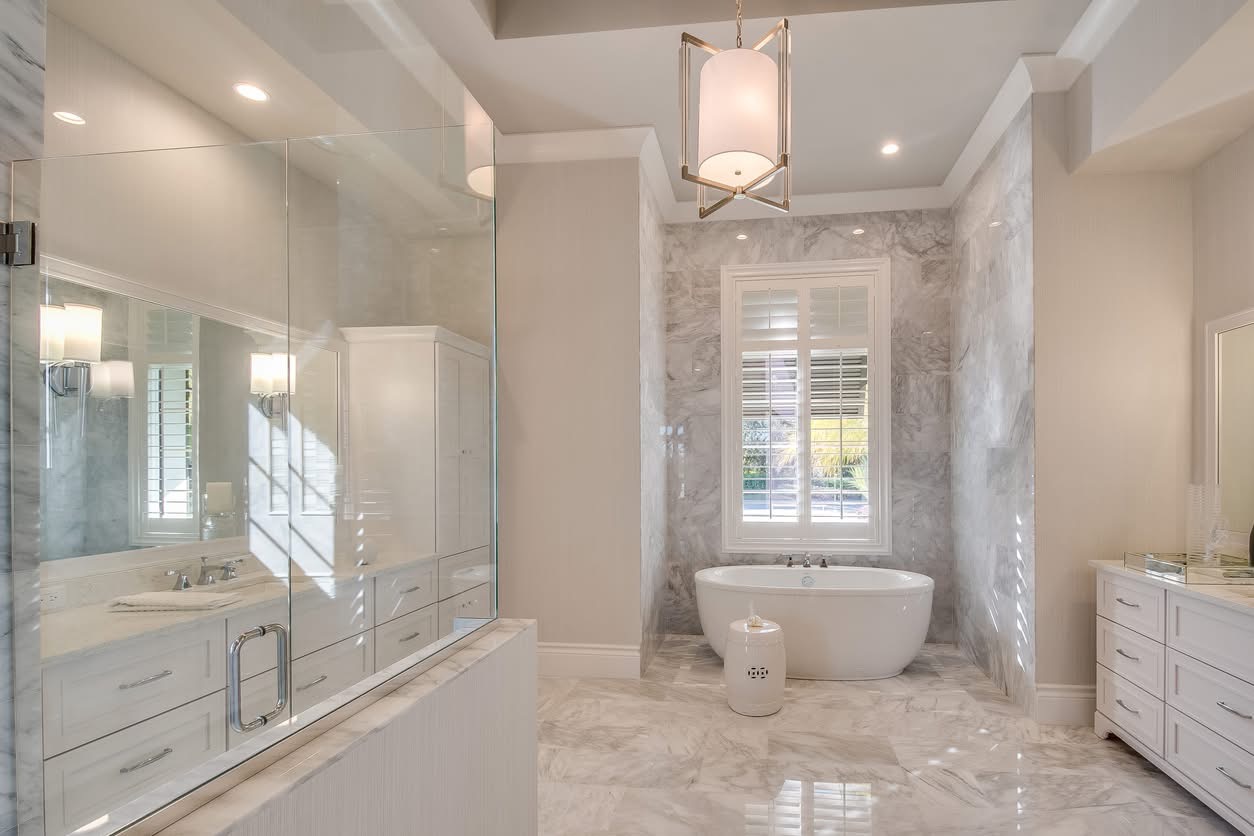
Freestanding tubs, frameless glass, large marble-look tile and a double vanity with storage that fits your things, laid out for the room you have and built by Cody and Brian, the two owners of Stark Elite Home Solutions. Every piece is picked for this bath and this house.
Decide where the tub sits, and the rest of the room follows.
Most primary baths in older Hartville houses were laid out around a tub alcove and one sink, because that is what the plumbing allowed when the house went up. A custom remodel starts by asking where those pieces would go if they could go anywhere. Sometimes they stay put. More often the tub moves toward the window and everything else rearranges around it.
A freestanding tub under a window is the classic picture, and it earns its place. It also brings homework. A filled tub with a person in it is heavy, so we look at the joists under that spot before the drawing is final. Then the filler needs a home: on the wall behind the tub, on the rim, or a floor-mounted spout with its supply lines run before any tile goes down.
The window itself has a say. A low sill can sit right where the tub rim wants to be, and trim has to meet tile without a clumsy gap. Privacy matters too, whether that means shutters, frosted glass or a shade that can handle steam. We measure the window and the tub together and draw them as one detail, so nothing gets discovered on delivery day.
Then the shower glass. Frameless panels look open and let the tile carry the room, and they want plumb walls, a level curb and solid blocking where the hinges land. Framed doors are more forgiving in a house that has settled over the years. We set both options against your walls during planning and let the room make the call.
Storage is where most primary baths come up short. A double vanity gives each person a sink, a mirror and a drawer stack of their own. Storage towers between the sinks or at the ends of the vanity take over the job a linen closet used to do, and we can wire an outlet inside one so the hair dryer and the toothbrush chargers stay off the counter.
The floor under all of it gets the same attention as the finishes on top. Large tile and a heavy tub both want a stiff, flat subfloor, so we check for bounce and soft spots once the old floor is up and fix them before anything new goes down. It is the part of the job you never see, and the part that decides whether the grout cracks in two winters.
For more of what we build, the main custom bathroom remodel page walks through tubs, showers, vanities and tile across our whole service area, and the gallery has photos of finished bathrooms from around the county.
On a well, the water helps pick your finishes.
Out toward Lake Township, a lot of Hartville properties run on a private well and a septic system, and both shape a primary bath more than most homeowners expect when they first start looking at tile.
That is why for Hartville showers we often suggest a specialized stone product on the walls in place of grouted tile, with no joints for minerals to settle into. For glass, a squeegee after every shower does more than any cleaner. For fixtures, we bring finish samples so you can see which ones hide spotting.
Large-format marble-look tile is the other answer. Big porcelain pieces on the floor and up the walls mean far fewer grout lines, and the veining reads like stone without the upkeep real marble asks for. The trade-off is prep. Large tile needs a flat floor and flat walls, so we spend more time leveling and checking before the first piece goes down.
Septic changes the plumbing plan. A double vanity, a freestanding tub and a bigger shower each add a drain, and every one of them has to slope properly and tie in at a point the system can take. We map those runs before demo, keep the system protected while the crew works, and size the new fixtures for the house they are going into.
Light comes in layers. A pendant or small chandelier over the tub sets the mood. Sconces at face height on each side of the mirrors light faces without shadows, which one fixture overhead never manages. Recessed lights over the shower and the walkway handle everything else. Each layer gets its own switch, and dimmers keep a late trip to the sink from feeling like a parking garage.
A primary bath is often one piece of a bigger plan. If a parent is moving in, the accessibility remodeling page covers a bathroom that works on one floor. A country kitchen built around a new kitchen island, waterproof LVP flooring for the mudroom and hallways, and a basement bar under man cave remodeling round out what we build here. The full list lives on our Hartville page, and the contact page is the quickest way onto the calendar.
From the first measure to the last bead of caulk.
Measure and listen
We come out, measure the bath and ask how mornings go: who gets ready when, what lives on the counter now and what you never want to see again. A primary bath is personal, and the plan should sound like the people using it.
Draw the room
You get a scaled drawing with the tub, shower, vanity and towers placed, plus the window, the door swing and every light. Clearances get marked so you can see where you will actually stand, dry off and pull open a drawer.
Choose in your light
Tile, stone, glass and fixture samples come to your house, because marble-look porcelain reads differently under your windows than under store lighting. Everything gets ordered together so one backordered faucet does not stall the job.
Demo and rough-in
Floors covered, dust sealed, the old bath carried out in pieces. The subfloor gets checked under the tub spot, drains and supply lines move to the new layout, and wiring goes in for the lights and towers. Inspections happen while the walls are open.
Waterproof, then tile
The shower gets a continuous waterproof layer before anything decorative touches it, and the floor is leveled for large tile. Tile goes up to a layout drawn around the niche, the window and the glass, so the cuts land where nobody looks.
Glass, fixtures, walkthrough
Glass is measured after tile so it fits the real walls. Then the tub, vanity, fixtures and lights go in. We test every drain and switch with you in the room, list what still needs attention and close it out before final payment.
Questions to settle before the tub is ordered.
Can a freestanding tub go under our bathroom window?
Should we choose frameless or framed shower glass?
What shower walls hold up best to hard well water?
How much wall does a double vanity need?
Will we be without the bathroom for the whole project?
A primary bath drawn to your room starts with one visit.
We measure the bath, check the floor where the tub wants to go and talk through how mornings work in your house. You leave the visit with a plan on paper and a free quote you can hold us to. Call (330) 704-7599 or send us a few details.